








Address
7115 Huddlestone Rd, Lantzville, BC
Price
$ 1,199,900
Property Attributes
- MLS#1050098
- TypeSingle Family
- Listing Status Active
- CityLantzville
- AreaNanaimo
- NeighbourhoodNa Lower Lantzville
- Postal CodeV0R 2H0
- StyleSingle Family Detached
- Year Built1979
- Taxes$ 4993
- Price$ 1,199,900
- Bedrooms3
- Full Bathrooms3
- Half Bathrooms0
- Sqr Footage3262
- Lot Size0.18 Acres
Data Source:
Vancouver Island Real Estate Board (VIREB)
Property Description
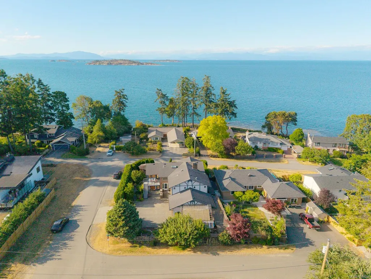
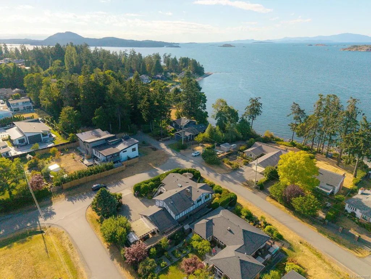
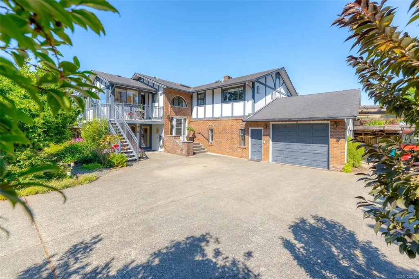
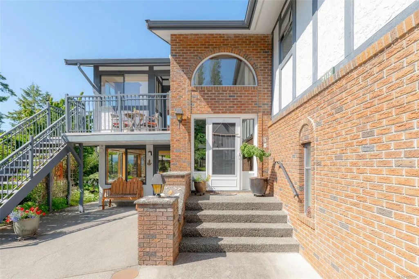
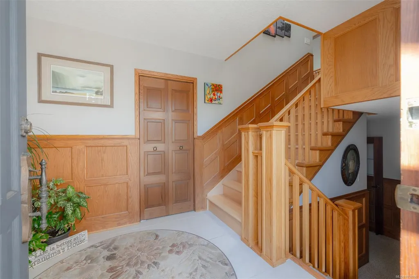
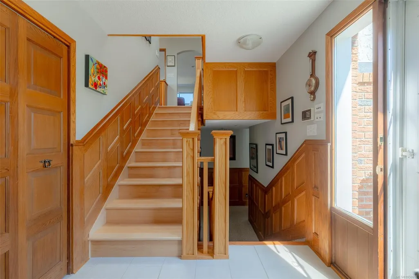
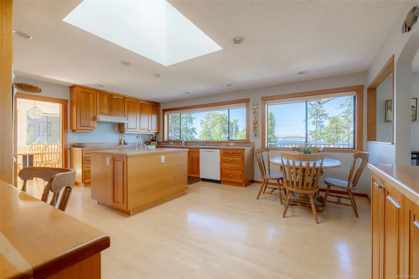
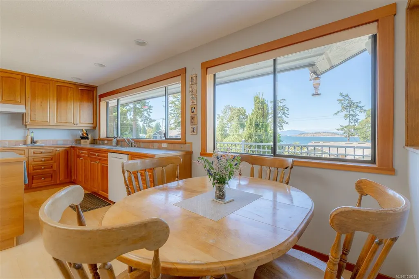
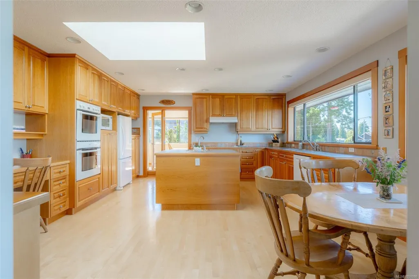
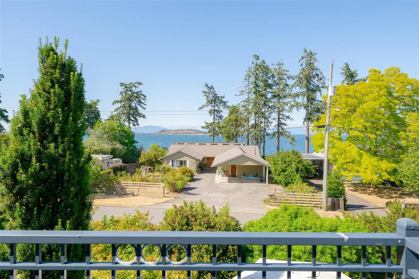
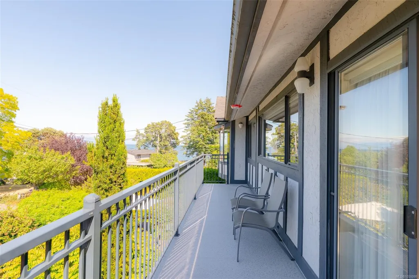
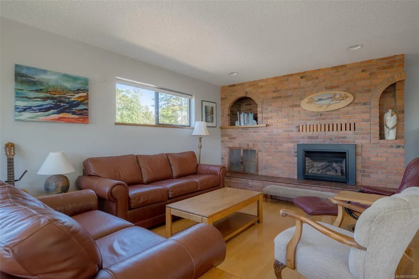
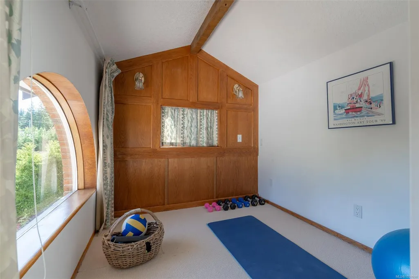
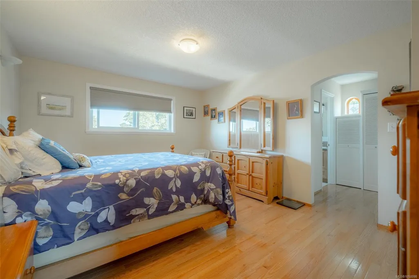
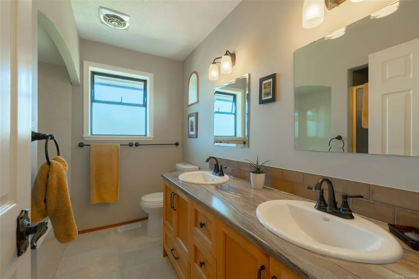
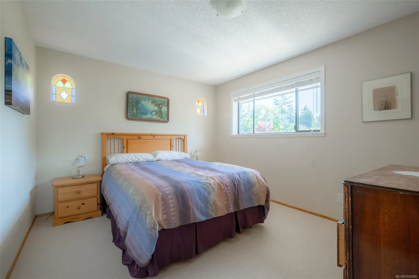
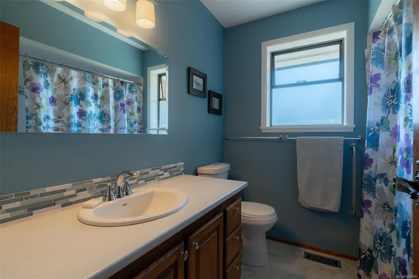
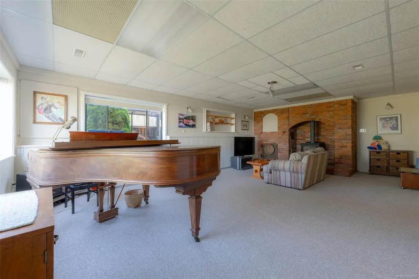
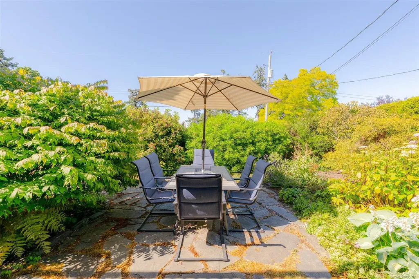
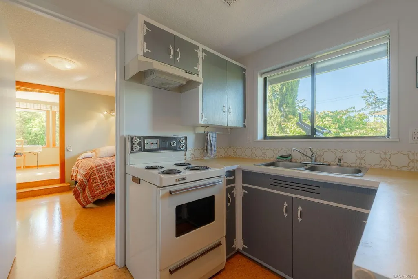
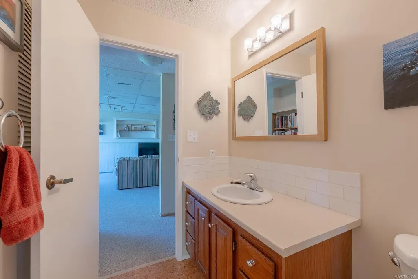
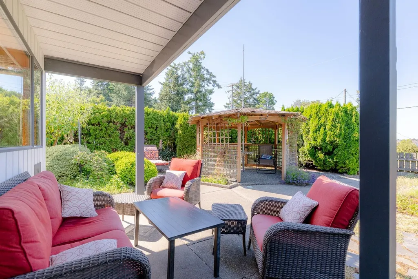
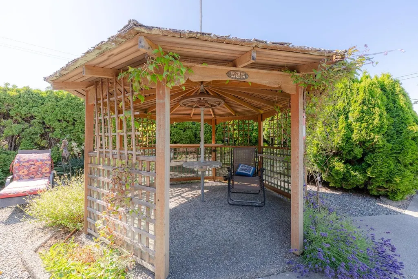
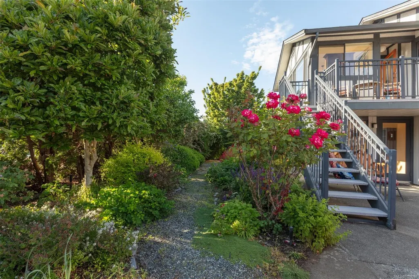
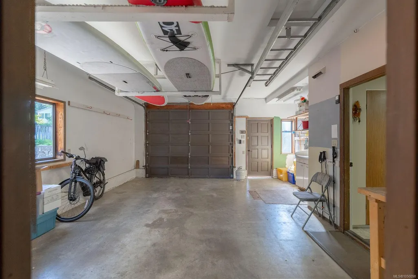
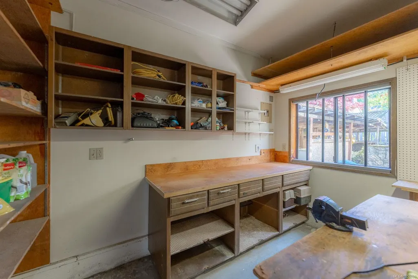
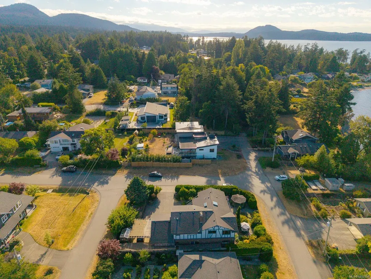
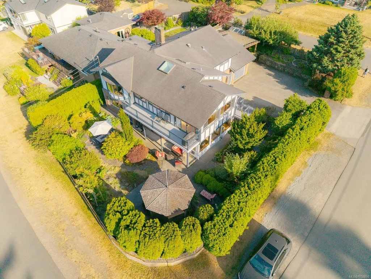
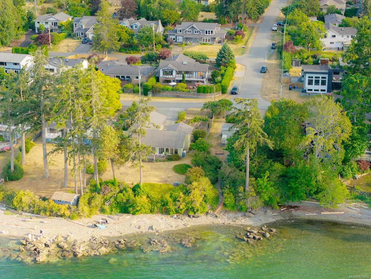
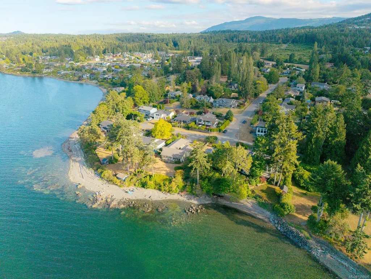
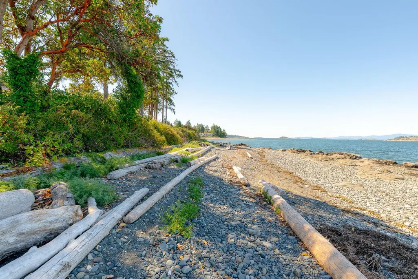
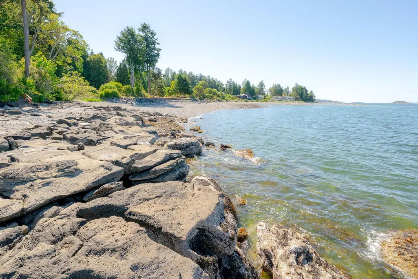
Seeking the quintessential coastal lifestyle? This custom Tudor-style home just down from Sebastion Beach delivers incredible character and potential. Spanning 3,262 sqft on a 0.18-acre lot, the residence offers a flexible layout with three beds, three baths, and two kitchens—ideal for multi-generational families or an Airbnb venture. The bright interior features large windows framing ocean views, hardwood floors, quality wood finishes, and a cozy fireplace. Downstairs, a separate kitchen and bedroom provide added versatility or a private retreat. Outside, enjoy mature gardens, a quiet courtyard, and a sun-drenched balcony while practicality is ensured with a double garage, carport, municipal water, and a private well. Steps from the beach, within walking distance of the local pub and community park, and with North Nanaimo’s amenities just minutes away, this is a rare opportunity to embrace Lower Lantzville living. All data and measurements should be verified if important.
General Features
| Living Area | 3262.00 |
|---|---|
| Sewer | Sewer Connected |
| Heating | Forced Air,Natural Gas |
| Cooling | None |
| Roof | Asphalt Shingle |
| Pets Allowed | Aquariums,Birds,Caged Mammals,Cats,Dogs |
| Number of Garage Spaces | 2 |
| View | Mountain(s),Ocean |
| Property Subtype | Single Family Detached |
| Carport Spaces | 1 |
| Property Type | Residential |
| Parking Total | 4 |
| Construction Materials | Brick,Stucco,Wood |
| Zoning Type | Residential |
| Bathrooms Count Main Level | 2 |
| Ensuite 4 Piece Total | 1 |
Interior Features
| Basement | Finished,Walk-Out Access |
|---|---|
| Flooring | Mixed |
| Basement Y/N | Yes |
| Fireplace Features | Gas,Wood Burning |
| Fireplaces Total | 2 |
| Total Kitchens | 2 |
| Fireplace | Yes |
| Laundry Features | In House |
| Living Area Third | 0.00 |
| Living Area Second | 0.00 |
| Living Area Other | 0.00 |
| Living Area Main | 1744.00 |
| Living Area Lower | 1518.00 |
| Kitchens Count Main Level | 1 |
| Kitchens Count Lower Level | 1 |
| Building Area Unfinished | 0.00 |
| Bedrooms Or Dens Total | 4 |
| Bedrooms Count Main Level | 2 |
| Bedrooms Count Lower Level | 1 |
| Bathrooms Count Lower Level | 1 |
| Bath 4 Piece Total | 1 |
| Bath 3 Piece Total | 1 |
| Basement Height Feet | 8 |
Exterior Features
| Water Source | Municipal,Other |
|---|---|
| Parking Features | Carport,Driveway,Garage Double |
| Foundation | Poured Concrete |
| Building Area Total | 3262.00 |
| Garage Y/N | Yes |
| Lot Size Square Feet | 7840.80 |
| Lot Size Acres | 0.18 |
| Carport YN | Yes |
| View YN | Yes |
| Driveway YN | Yes |
Amenities
- Foreclosure
- Views
- Short Sale
- New Construction
- Adult 55+
- Lease To Own
- No Strata Fees
- Furnished
- Primary On Main
- Air Conditioning
- Seller Finance
- Green
- Fixer Upper
- Horse
- Golf
- Fireplace
- Deck
- Garage
- Basement
- Pool
Property vs Single Family Average in V0R 2H0
Price
Year Built
Visits
In The Neighbourhood
Lantzville
$ 1,269,000
- Type
- Single Family
- Size
- 3,721 SqFt
- Rooms
- 5 Beds + 4 Baths
Sutton Group-West Coast Realty (Nan)
Lantzville
$ 1,350,000
- Type
- Single Family
- Size
- 1,183 SqFt
- Rooms
- 3 Beds + 1 Baths
REMAX Professionals (NA)
Lantzville
$ 3,250,000
- Type
- Single Family
- Size
- 3,418 SqFt
- Rooms
- 4 Beds + 3 Baths
Royal LePage Island Living (QU)
Lantzville
$ 1,599,000
- Type
- Single Family
- Size
- 850 SqFt
- Rooms
- 2 Beds + 1 Baths
Royal LePage Nanaimo Realty (NanIsHwyN)
Lantzville
$ 1,799,000
- Type
- Single Family
- Size
- 1,252 SqFt
- Rooms
- 3 Beds + 1 Baths
Century 21 Harbour Realty Ltd.
 Information should be deemed reliable but not guaranteed, all representations are approximate, and individual verification is recommended. Copyright ©2026 All rights reserved.
The trademarks REALTOR®, REALTORS® and the REALTOR® logo are controlled by The Canadian Real Estate Association (CREA) and identify real estate professionals who are members of CREA. The trademarks MLS®, Multiple Listing Service® and the associated logos are owned by CREA and identify the quality of services
Information should be deemed reliable but not guaranteed, all representations are approximate, and individual verification is recommended. Copyright ©2026 All rights reserved.
The trademarks REALTOR®, REALTORS® and the REALTOR® logo are controlled by The Canadian Real Estate Association (CREA) and identify real estate professionals who are members of CREA. The trademarks MLS®, Multiple Listing Service® and the associated logos are owned by CREA and identify the quality of services