






























Address
7405/7425 Lantzville Rd, Lantzville, BC
Price
$ 5,499,000
Property Attributes
- MLS#1007932
- TypeSingle Family
- Listing Status Active
- CityLantzville
- AreaNanaimo
- NeighbourhoodNa Lower Lantzville
- Postal CodeV0R 2H0
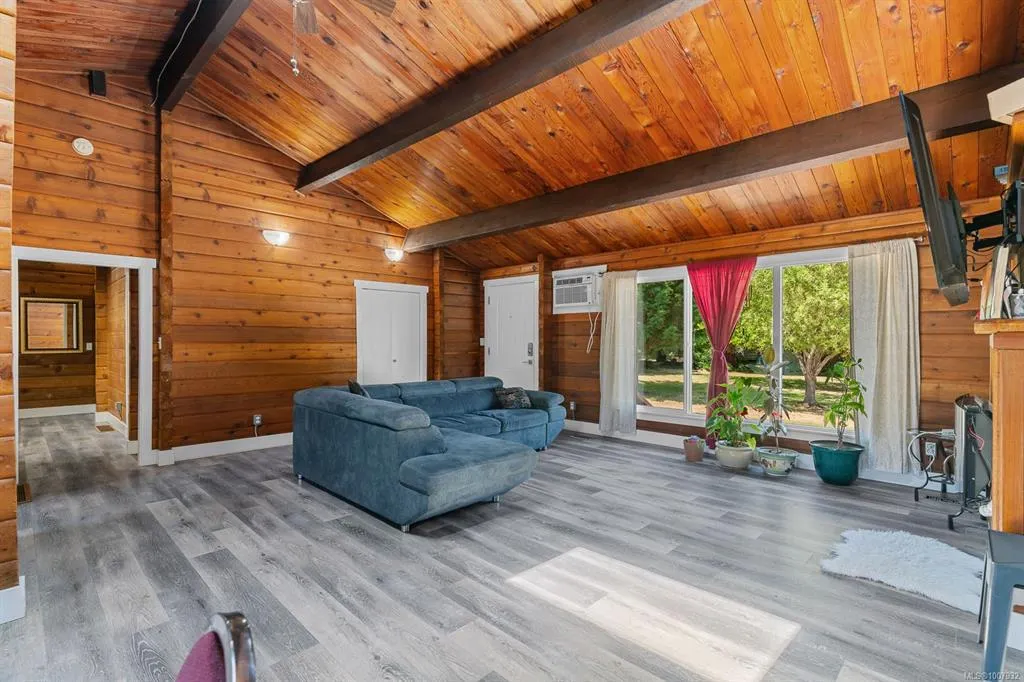
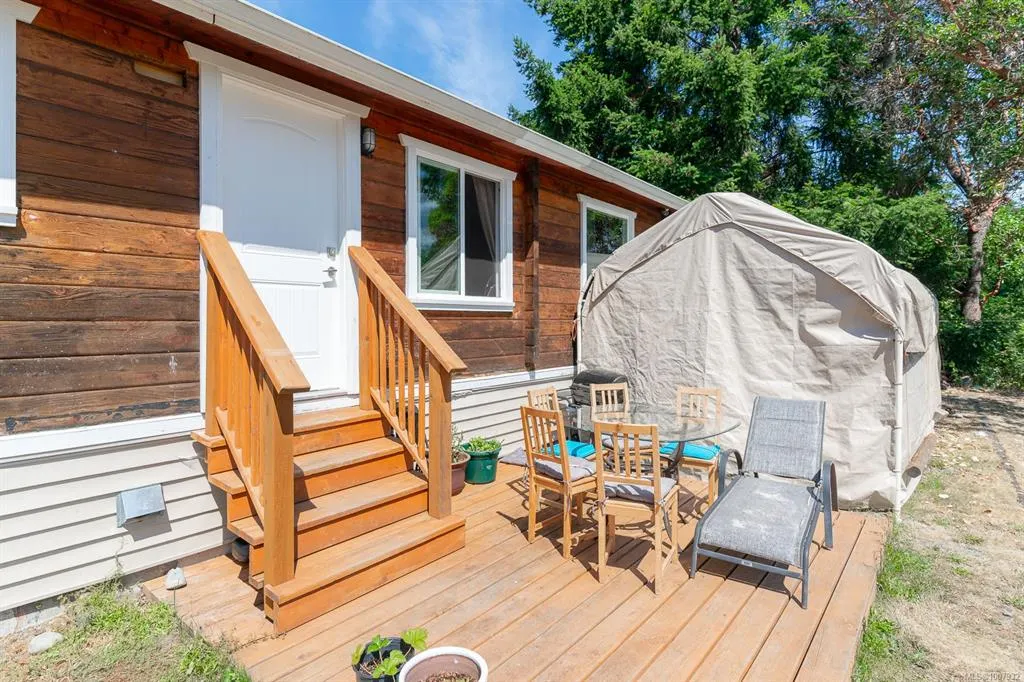
- StyleLog Home
- Year Built1966
- Price$ 5,499,000
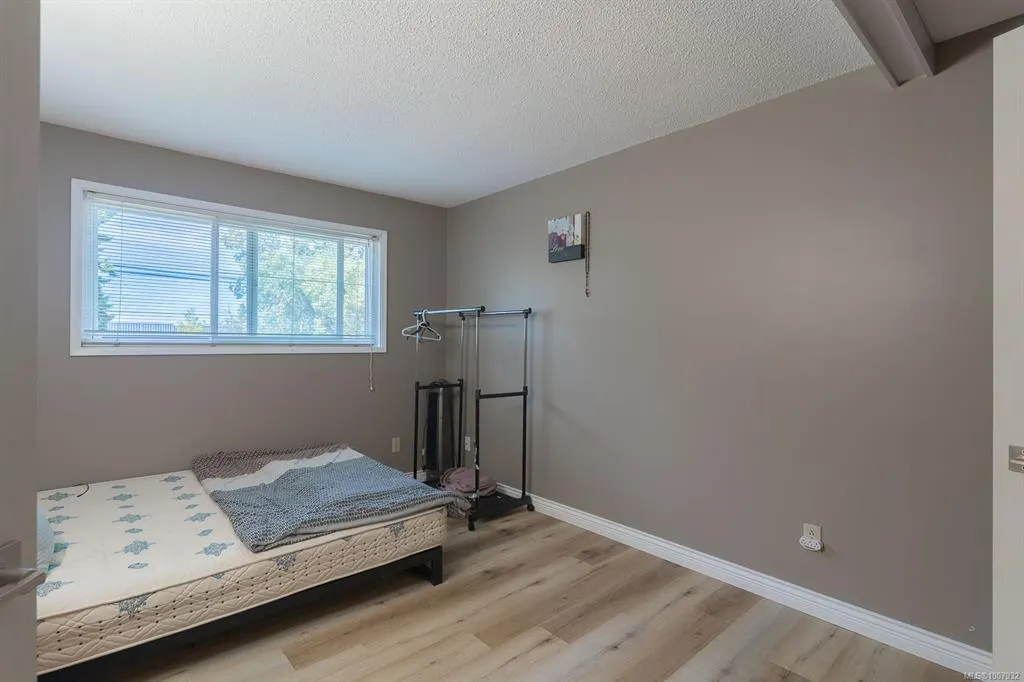
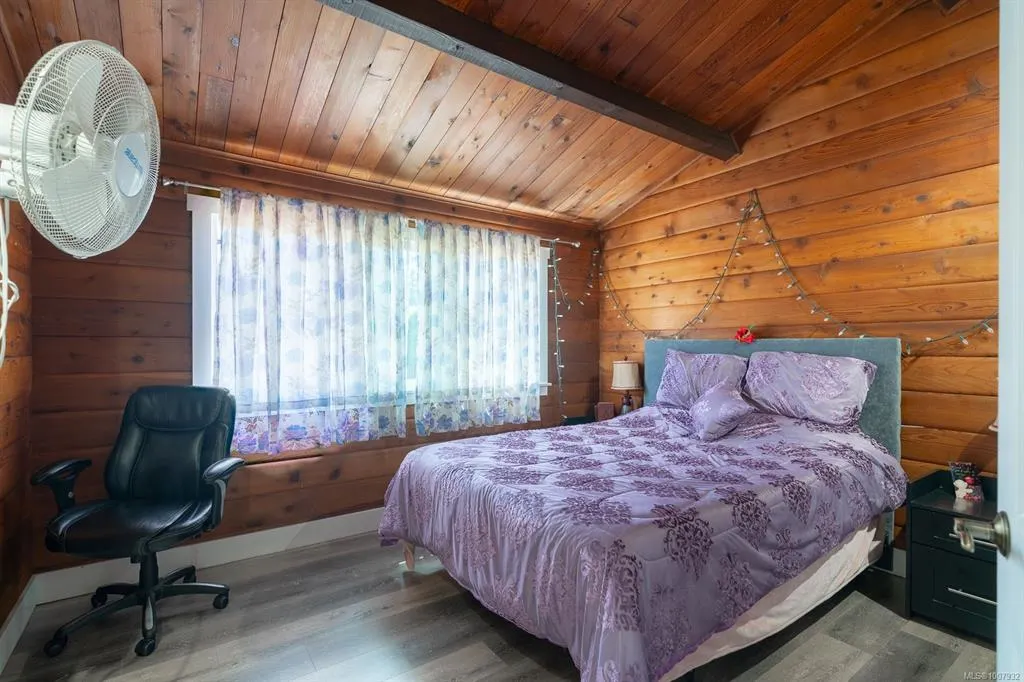
- Bedrooms6
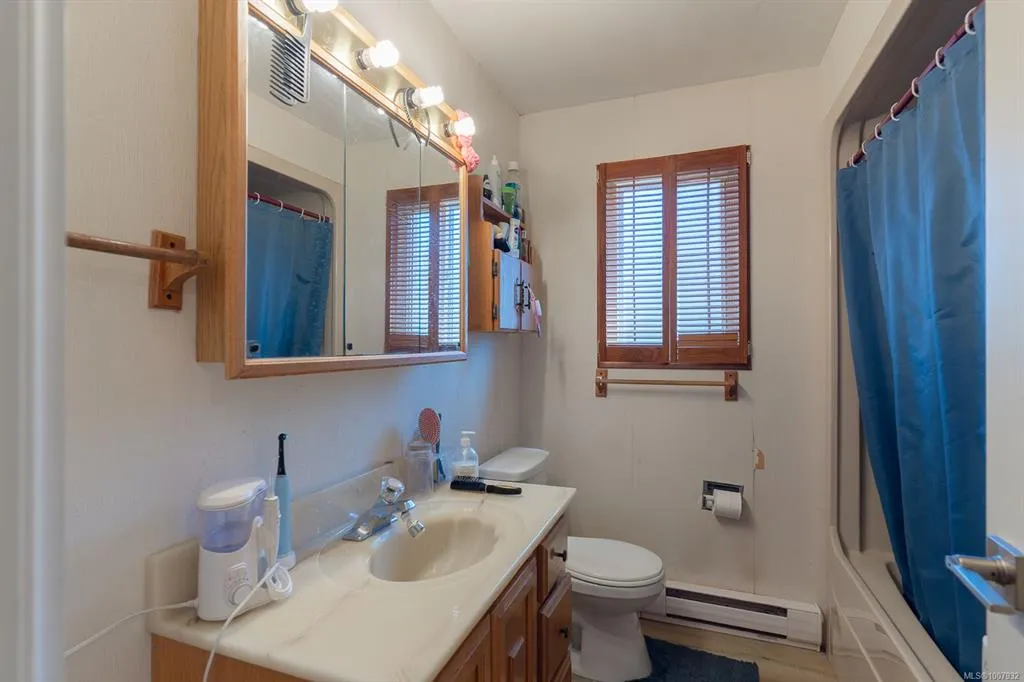
- Full Bathrooms3
- Half Bathrooms0
- Sqr Footage2432
- Lot Size7.1 Acres
Data Source:
Vancouver Island Real Estate Board (VIREB)
Property Description
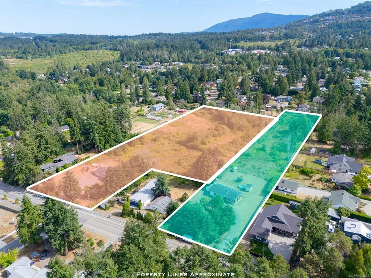
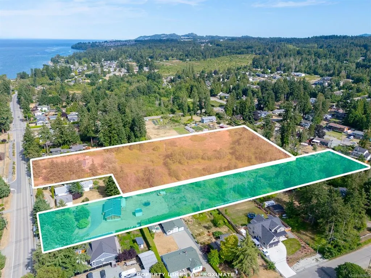
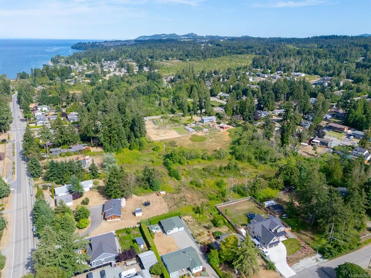
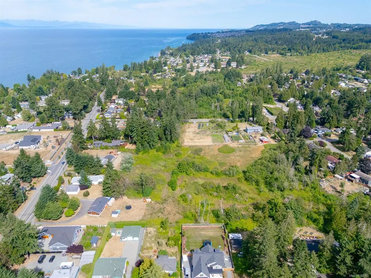
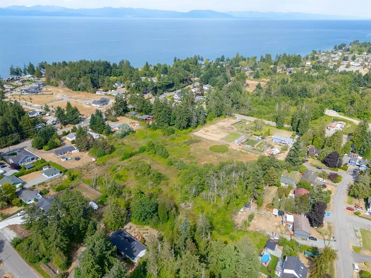
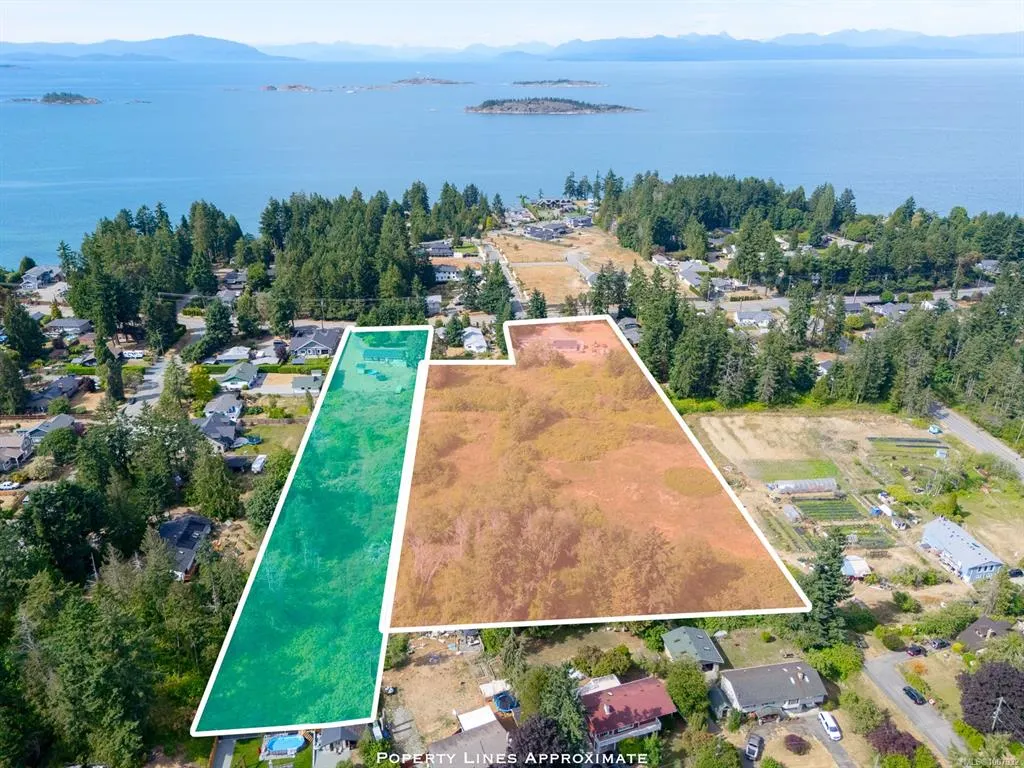
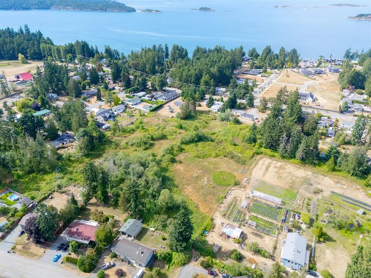
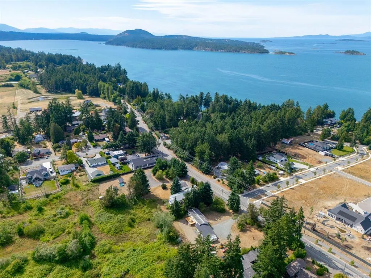
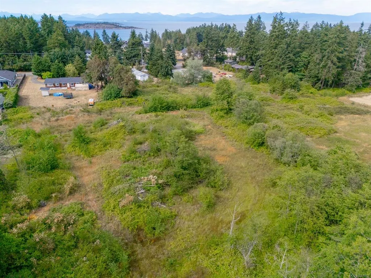
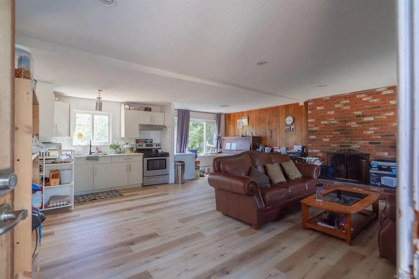
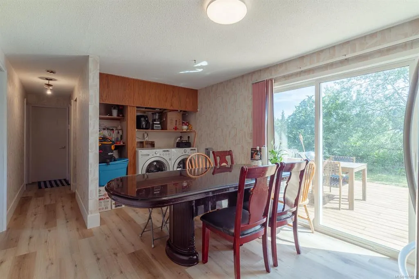
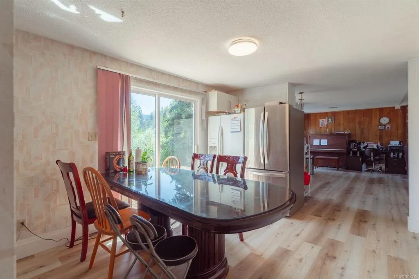
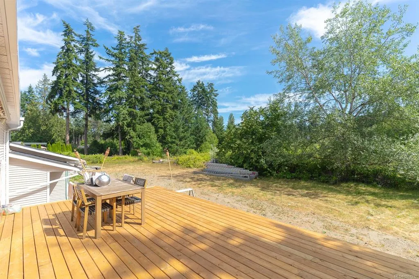
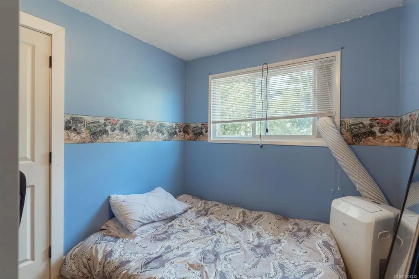
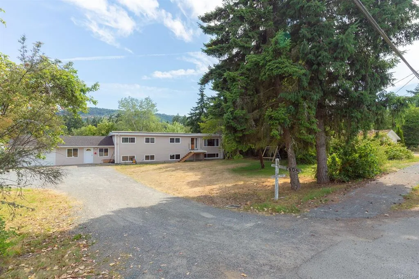
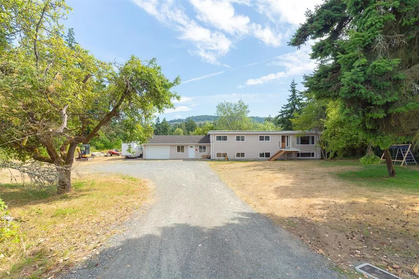
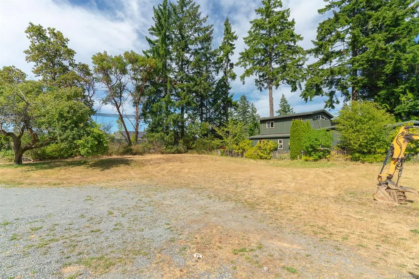
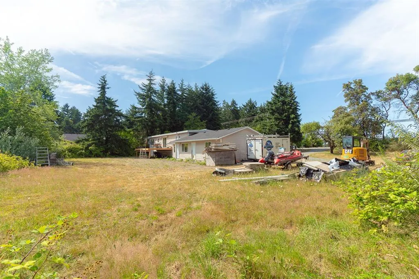
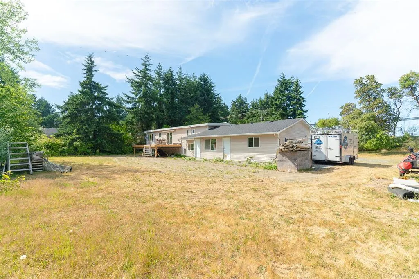
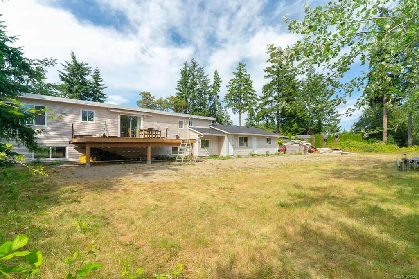
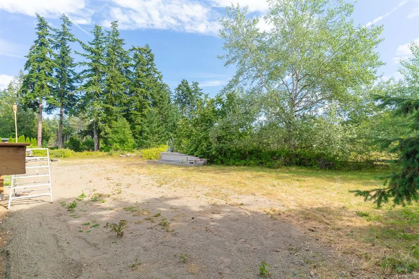
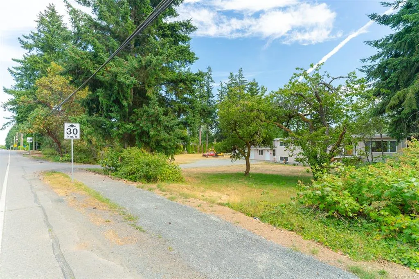
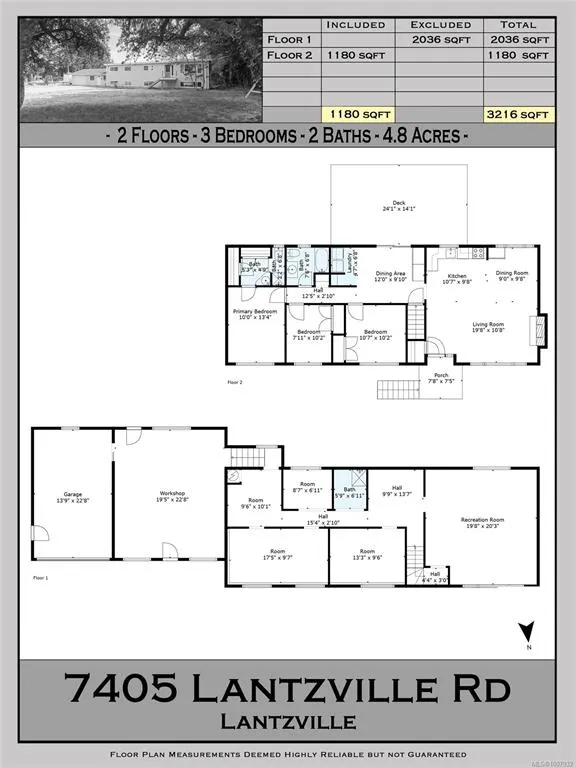
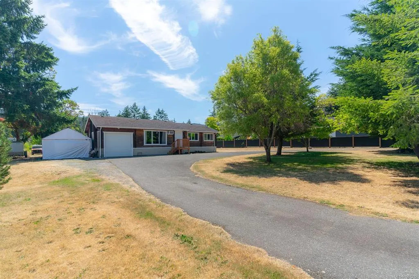
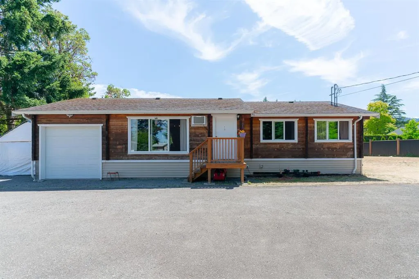
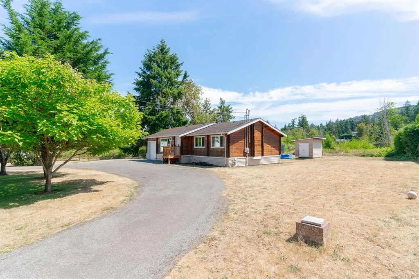
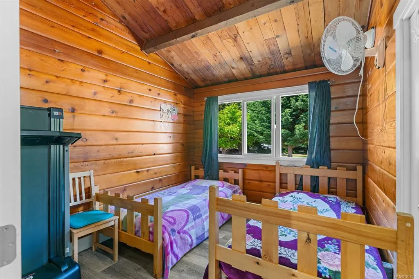
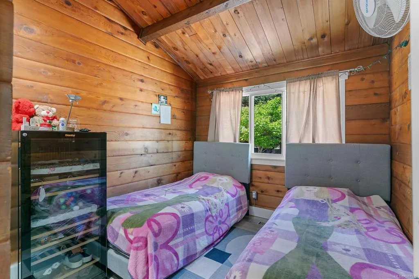
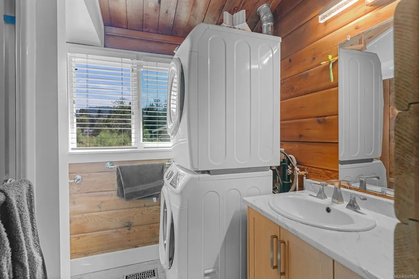
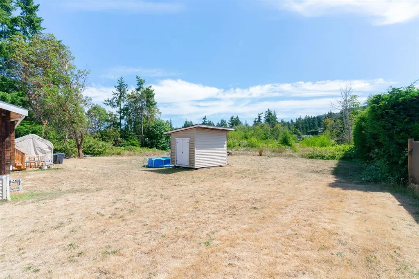
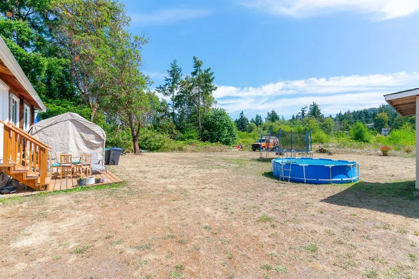
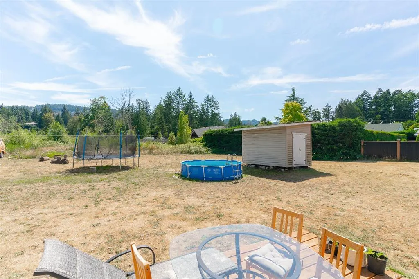
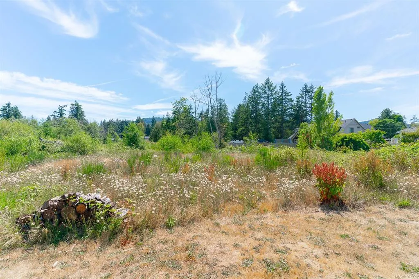
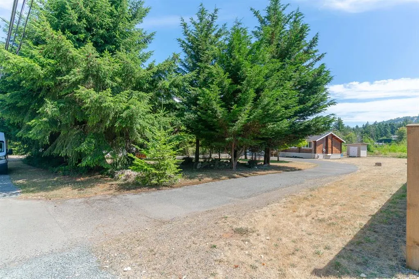
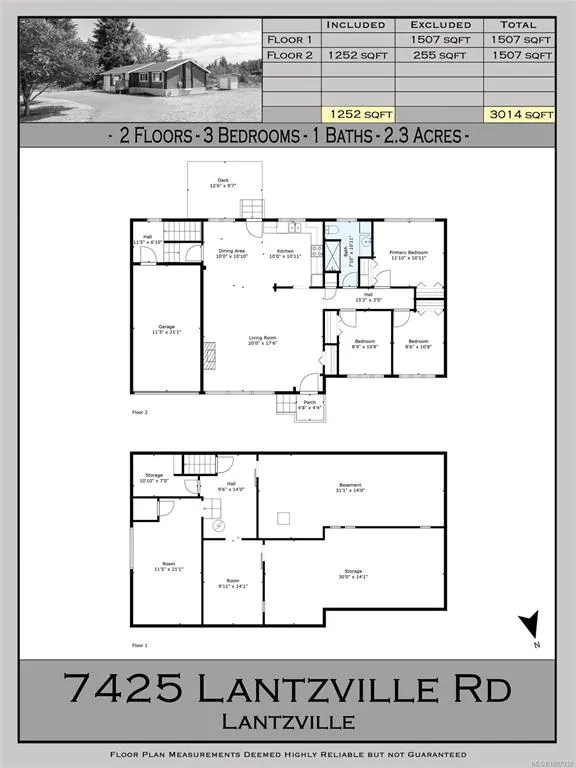
INVESTOR ALERT! Two acreage homes with subdividable potential that is about 10-15 minutes walk to the beach. A log home sitting on 2.3 acres and a single-family home situated on 4.8 acres with both homes having adjoining land. Both homes are excellent holding properties and can be purchased separately or together to maximize your subdividable potential. Both homes have great Tenants in place that pays their rent on time and very clean. Close to all North Nanaimo amenities and only a 20 minute drive to Parksville Beach. Any potential developments please check with the City of Lantzville.
General Features
| Living Area | 2432.00 |
|---|---|
| Sewer | Sewer Connected |
| Heating | Baseboard,Electric,Forced Air,Natural Gas |
| Cooling | None |
| Roof | Asphalt Shingle,Asphalt Torch On |
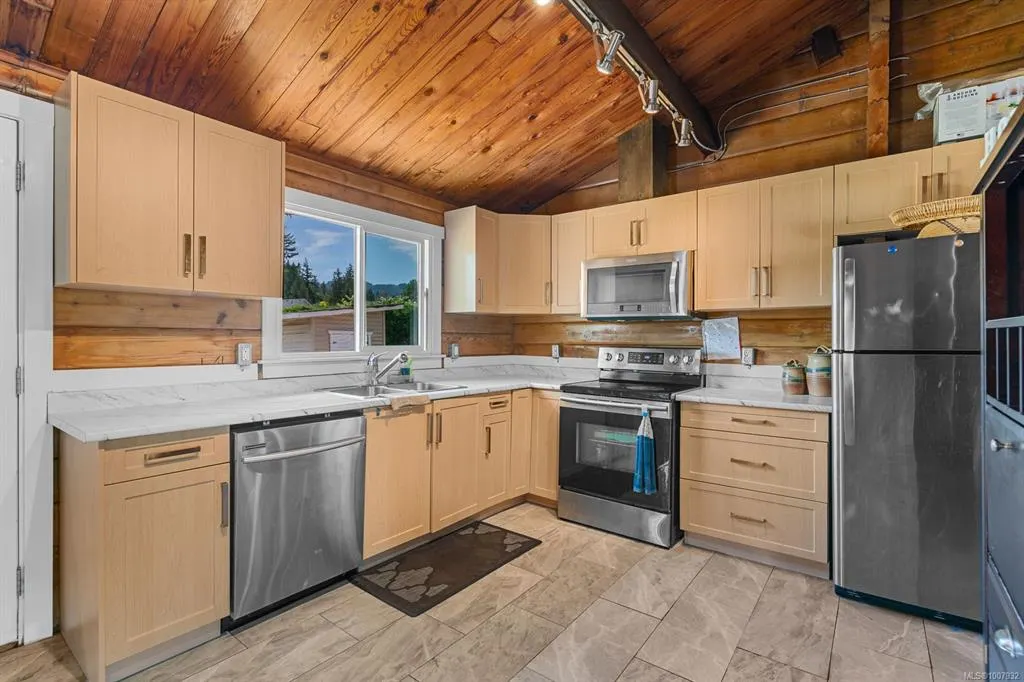
| Appliances | Dishwasher,Dryer,F/S/W/D,Microwave,Oven/Range,Range Hood,Refrigerator,Washer |
| Pets Allowed | Aquariums,Birds,Caged Mammals,Cats,Dogs |
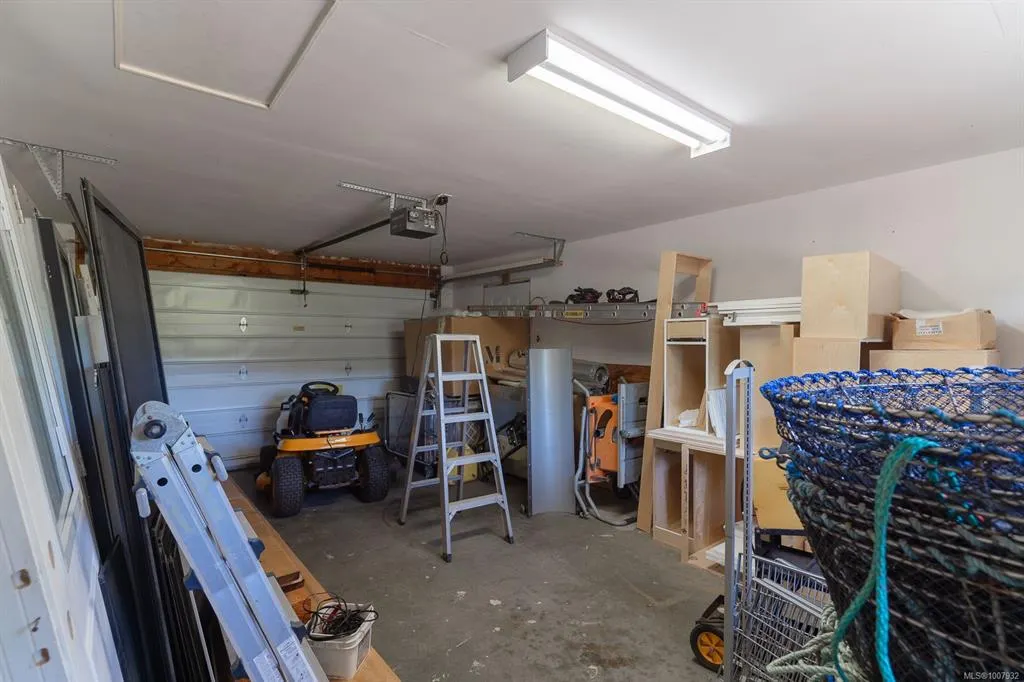
| Number of Garage Spaces | 1 |
| Architectural Style | Log Home |
| Property Subtype | Single Family Detached |
| Property Type | Residential |
| Parking Total | 20 |
| Construction Materials | Concrete,Frame Wood,Insulation: Ceiling,Insulation: Partial,Insulation: Walls,Log,Vinyl Siding |
| Zoning Type | Residential |
| Bathrooms Count Main Level | 3 |
| Ensuite 3 Piece Total | 1 |
Interior Features
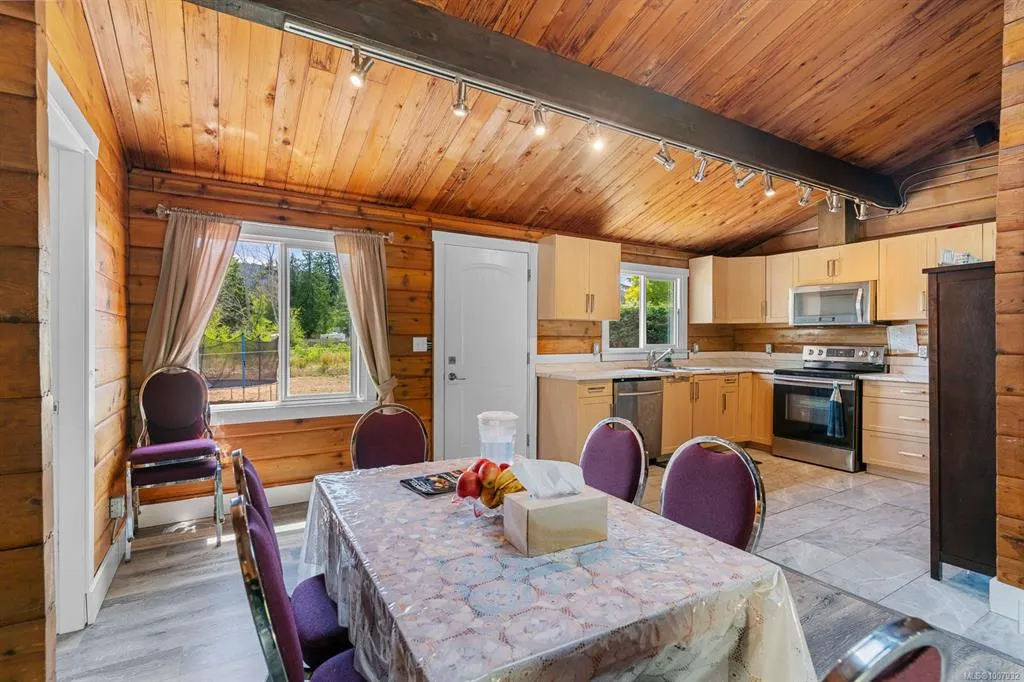
| Interior Features | Dining Room,Dining/Living Combo,Eating Area,Storage,Workshop |
|---|---|
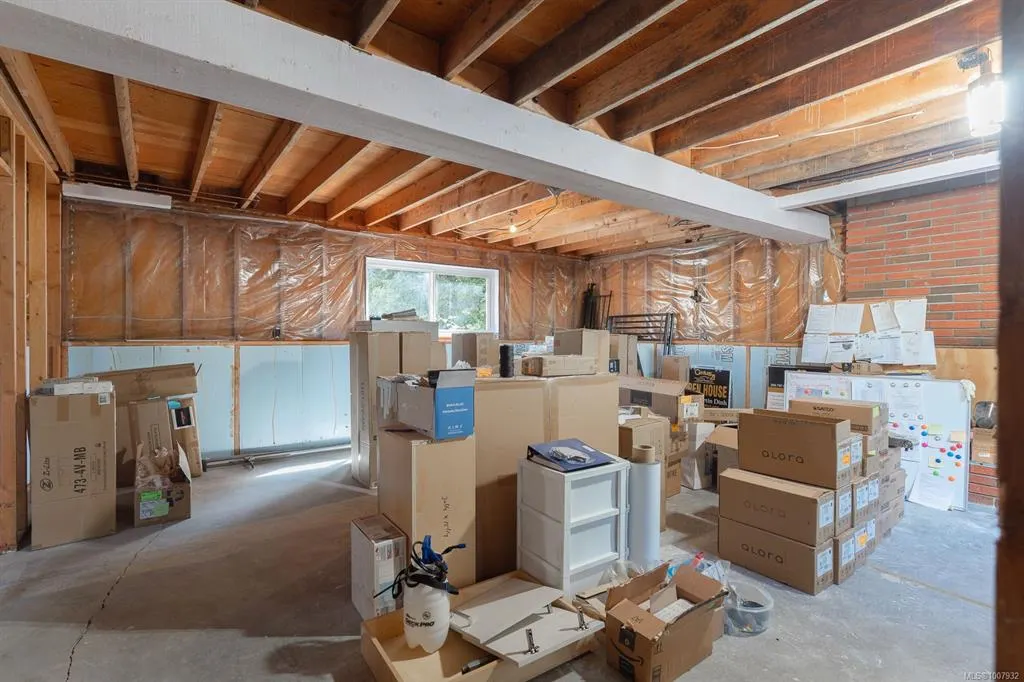
| Basement | Full,Unfinished |
| Flooring | Mixed,Vinyl |
| Basement Y/N | Yes |
| Fireplace Features | Electric,Gas,Living Room |
| Fireplaces Total | 2 |
| Total Kitchens | 2 |
| Fireplace | Yes |
| Window Features | Insulated Windows,Skylight(s),Vinyl Frames |
| Laundry Features | In House |
| Living Area Third | 0.00 |
| Living Area Second | 0.00 |
| Living Area Other | 0.00 |
| Living Area Main | 2432.00 |
| Living Area Lower | 3543.00 |
| Kitchens Count Main Level | 2 |
| Building Area Unfinished | 3798.00 |
| Bedrooms Or Dens Total | 6 |
| Bedrooms Count Main Level | 6 |
| Bath 4 Piece Total | 1 |
| Basement Height Feet | 8 |
Exterior Features
| Building Features | Basement |
|---|---|
| Exterior Features | Balcony/Deck,Balcony/Patio |
| Lot Features | Acreage,Easy Access,Family-Oriented Neighbourhood,Level,Quiet Area,Shopping Nearby |
| Other Structures | Storage Shed |
| Water Source | Municipal |
| Parking Features | Driveway,Garage,Open,RV Access/Parking |
| Foundation | Poured Concrete,Slab |
| Building Area Total | 6230.00 |
| Garage Y/N | Yes |
| Lot Size Square Feet | 309275.00 |
| Lot Size Acres | 7.10 |
| Driveway YN | Yes |
Amenities
- Foreclosure
- Views
- Short Sale
- New Construction
- Adult 55+
- Lease To Own
- No Strata Fees
- Furnished
- Primary On Main
- Air Conditioning
- Seller Finance
- Green
- Fixer Upper
- Horse
- Golf
- Fireplace
- Deck
- Garage
- Basement
- Pool
Property vs Single Family Average in V0R 2H0
Price
Year Built
Visits
In The Neighbourhood
Just Listed
Lantzville
$ 1,269,000
- Type
- Single Family
- Size
- 3,721 SqFt
- Rooms
- 5 Beds + 4 Baths
Sutton Group-West Coast Realty (Nan)
Just Listed
Lantzville
$ 1,199,900
- Type
- Single Family
- Size
- 3,262 SqFt
- Rooms
- 3 Beds + 3 Baths
Royal LePage Nanaimo Realty (NanIsHwyN)
Lantzville
$ 1,350,000
- Type
- Single Family
- Size
- 1,183 SqFt
- Rooms
- 3 Beds + 1 Baths
REMAX Professionals (NA)
Lantzville
$ 3,250,000
- Type
- Single Family
- Size
- 3,418 SqFt
- Rooms
- 4 Beds + 3 Baths
Royal LePage Island Living (QU)
Lantzville
$ 1,599,000
- Type
- Single Family
- Size
- 850 SqFt
- Rooms
- 2 Beds + 1 Baths
Royal LePage Nanaimo Realty (NanIsHwyN)
 Information should be deemed reliable but not guaranteed, all representations are approximate, and individual verification is recommended. Copyright ©2026 All rights reserved.
The trademarks REALTOR®, REALTORS® and the REALTOR® logo are controlled by The Canadian Real Estate Association (CREA) and identify real estate professionals who are members of CREA. The trademarks MLS®, Multiple Listing Service® and the associated logos are owned by CREA and identify the quality of services
Information should be deemed reliable but not guaranteed, all representations are approximate, and individual verification is recommended. Copyright ©2026 All rights reserved.
The trademarks REALTOR®, REALTORS® and the REALTOR® logo are controlled by The Canadian Real Estate Association (CREA) and identify real estate professionals who are members of CREA. The trademarks MLS®, Multiple Listing Service® and the associated logos are owned by CREA and identify the quality of services