






Address
1763 Martini Way, Qualicum Beach, BC
Price
$ 699,900
Property Attributes
- MLS#1040909
- TypeSingle Family
- Listing Status Active
- CityQualicum Beach
- AreaParksville-Qualicum
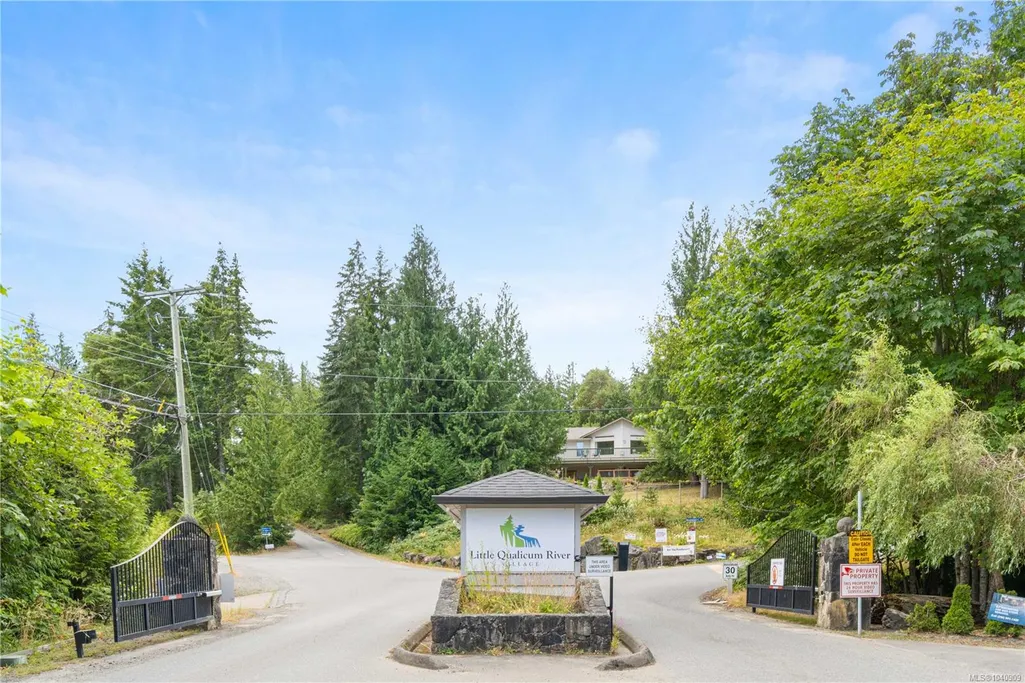
- NeighbourhoodPQ Little Qualicum River Village
- Postal CodeV9K 2S3
- StyleSingle Family Detached
- Year Built2012
- Taxes$ 3407
- Price$ 699,900
- Bedrooms3
- Full Bathrooms3
- Half Bathrooms0
- Sqr Footage1957
- Lot Size0.26 Acres
Data Source:
Vancouver Island Real Estate Board (VIREB)
Property Description
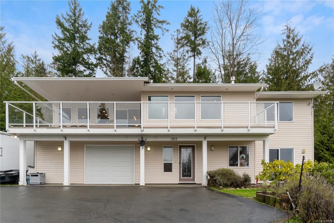
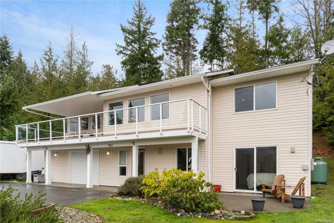
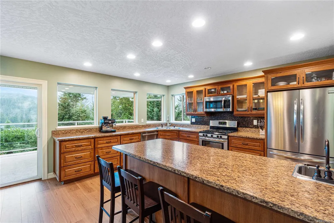
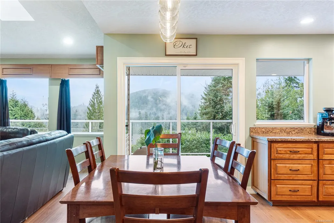
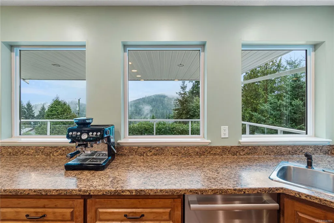
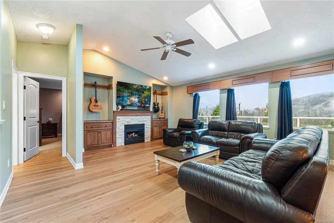
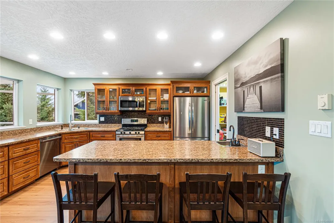
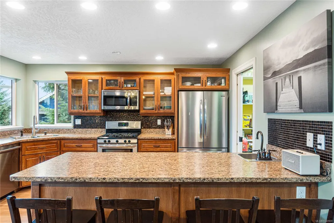
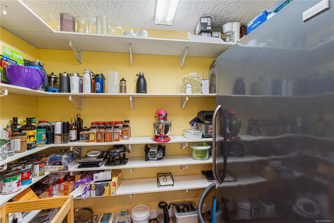
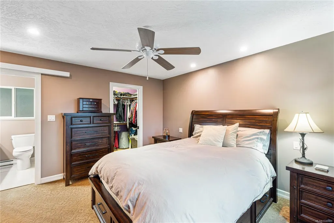
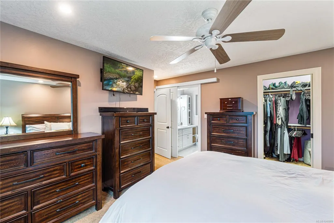
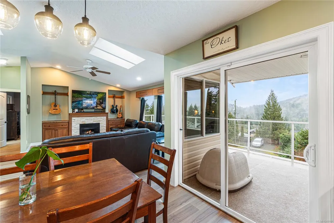
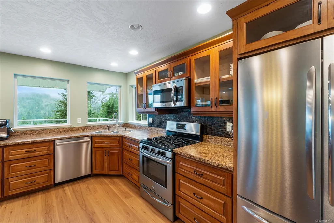
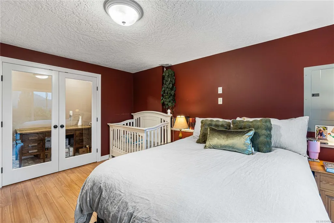
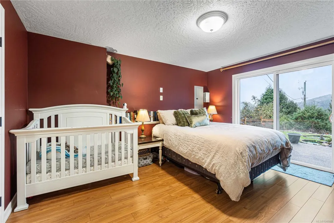
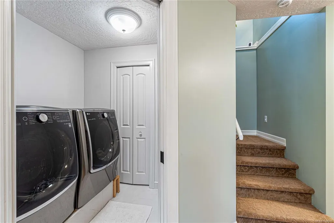
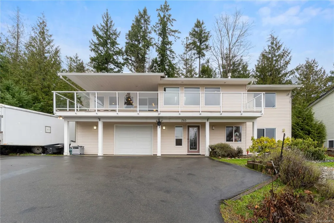
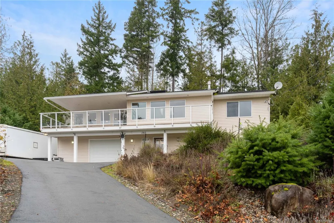
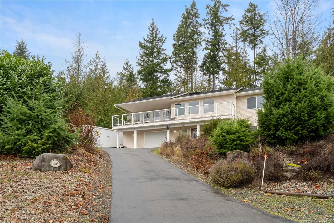
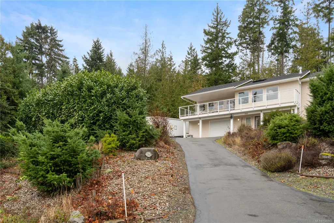
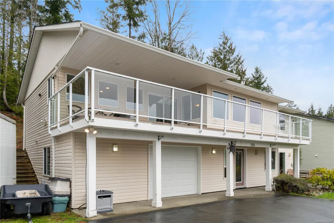
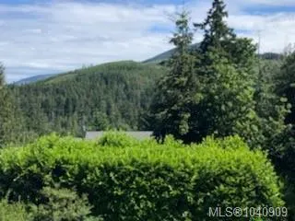
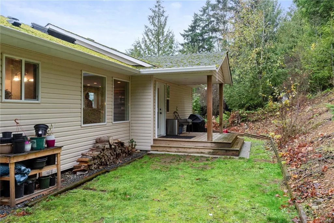
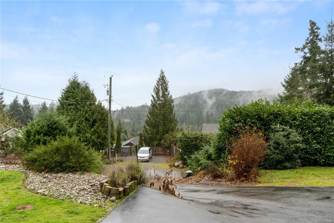
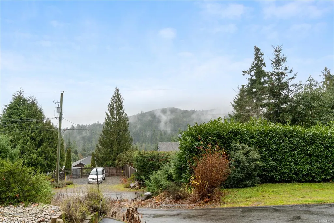
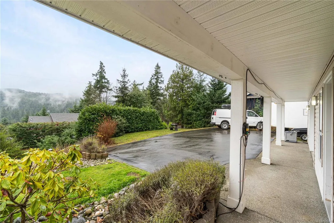
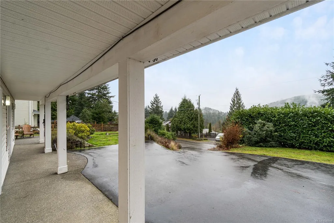
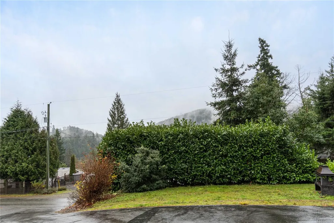
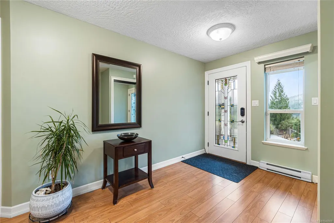
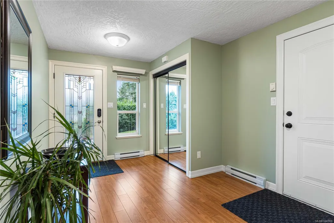
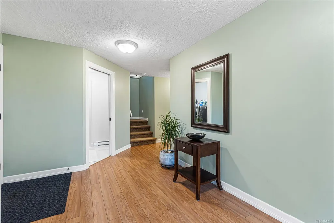
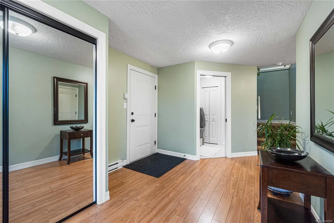
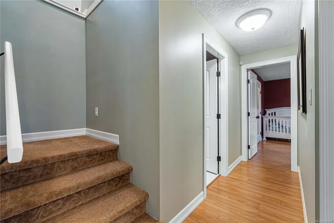
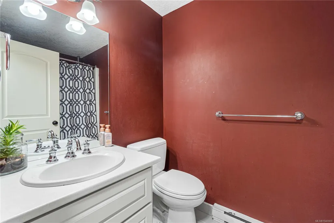
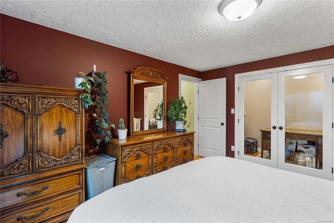
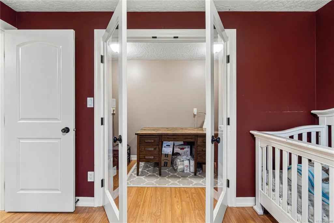
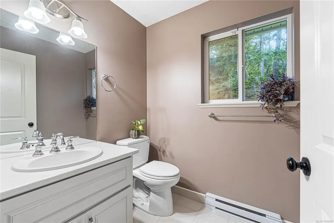
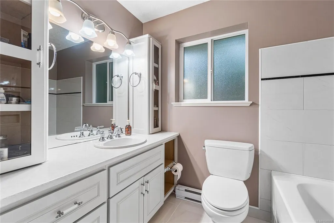
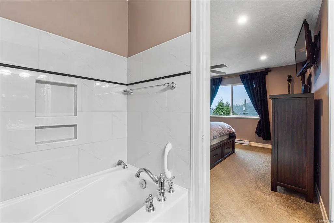
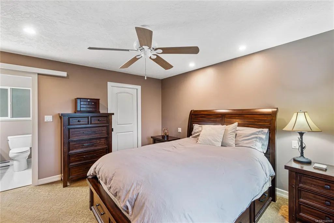
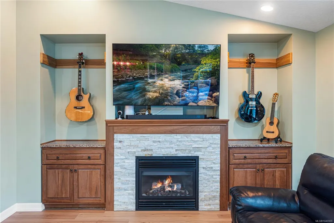
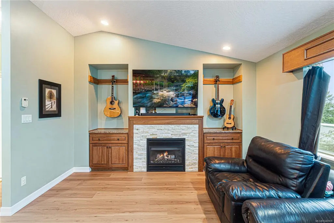
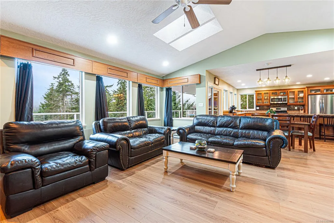
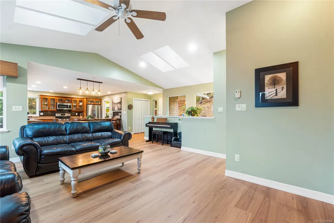
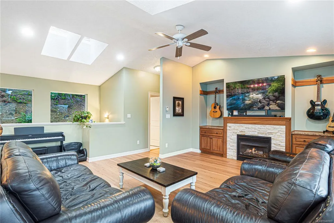
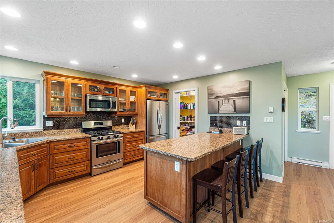
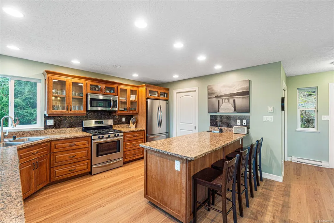
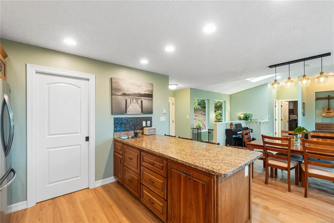
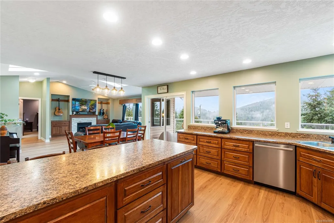
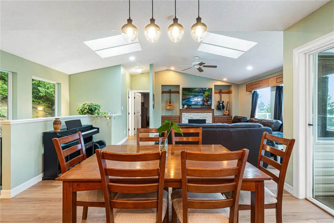
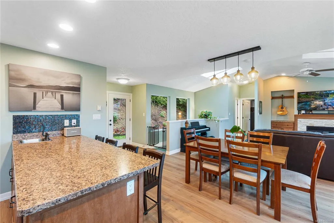
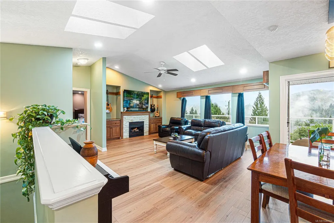
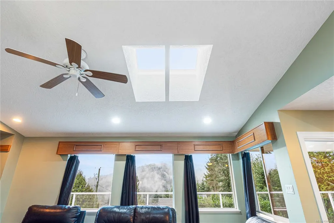
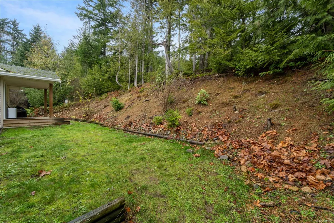
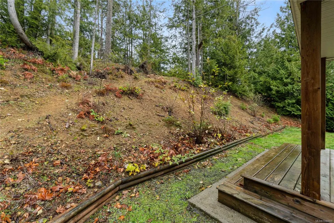
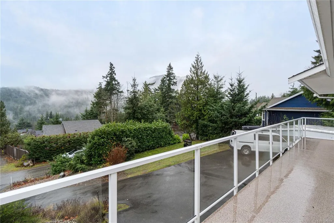
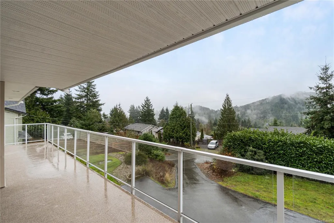
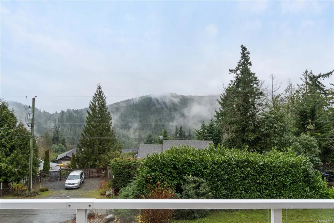
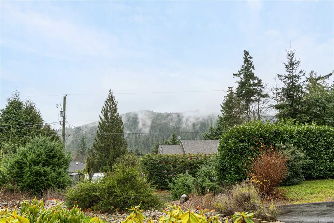
If the name of a street can pique your interest then welcome to 1763 Martini Way. Upon arriving at the home you'll note how spacious and airy it is. The main living area features an open floor plan with a sumptuous kitchen, and adjoining great room, that spill out onto a south facing balcony. The kitchen, framed by windows and drenched with light will be the focal point of this home. If you want to be outside then step onto the large covered balcony where you'll enjoy the stunning mountain views. For meal prep you'll be spurred on by stainless steel appliances, wood cabinetry, large island and huge pantry. The primary bedroom has a spacious walk-in closet, and 4 pc ensuite. Downstairs there's a 4 pc. bath, laundry room, 2 bedrooms, or depending on your needs, 1 bedroom and a family room with flex room. But there's more! Annexed to the garage is a great room that could be a kids playroom, office, etc. Plus there's another for preserves, or tidy work shop, or craft room. It's all here.
General Features
| Living Area | 1957.00 |
|---|---|
| Sewer | Septic System |
| Heating | Baseboard,Electric |
| Cooling | None |
| Roof | Asphalt Shingle |
| Pets Allowed | Aquariums,Birds,Caged Mammals,Cats,Dogs |
| Zoning | RC3 |
| Assoc Fees | 210.00 |
| Number of Garage Spaces | 1 |
| View | Mountain(s) |
| Property Subtype | Single Family Detached |
| Subdivision Name | Little Qualicum River Village |
| Property Type | Residential |
| Parking Total | 2 |
| Construction Materials | Insulation: Ceiling,Insulation: Walls,Vinyl Siding |
| Association Fee Frequency | Monthly |
| Zoning Type | Residential |
| Bathrooms Count Main Level | 1 |
| Pets Allowed Notes | See bylaws |
| Ensuite 3 Piece Total | 1 |
Interior Features
| Basement | None |
|---|---|
| Flooring | Mixed |
| Fireplace Features | Propane |
| Fireplaces Total | 1 |
| Total Kitchens | 1 |
| Fireplace | Yes |
| Levels In Unit | 2 |
| Window Features | Insulated Windows |
| Laundry Features | In House |
| Living Area Third | 0.00 |
| Living Area Second | 0.00 |
| Living Area Other | 0.00 |
| Living Area Main | 1182.00 |
| Living Area Lower | 775.00 |
| Kitchens Count Main Level | 1 |
| Building Area Unfinished | 520.00 |
| Bedrooms Or Dens Total | 4 |
| Bedrooms Count Main Level | 1 |
| Bedrooms Count Lower Level | 2 |
| Bathrooms Count Lower Level | 2 |
| Bath 4 Piece Total | 1 |
| Bath 2 Piece Total | 1 |
Exterior Features
| Lot Features | Easy Access,Quiet Area,Southern Exposure |
|---|---|
| Water Source | Cooperative |
| Parking Features | Additional,Garage |
| Foundation | Poured Concrete |
| Building Area Total | 2477.00 |
| Garage Y/N | Yes |
| Lot Size Square Feet | 11326.00 |
| Lot Size Acres | 0.26 |
| View YN | Yes |
| Parking Strata Lot Spaces | 3 |
Amenities
- Foreclosure
- Views
- Short Sale
- New Construction
- Adult 55+
- Lease To Own
- No Strata Fees
- Furnished
- Primary On Main
- Air Conditioning
- Seller Finance
- Green
- Fixer Upper
- Horse
- Golf
- Fireplace
- Deck
- Garage
- Basement
- Pool
Property vs Single Family Average in V9K 2S3
Price
Taxes
Year Built
Visits
In The Neighbourhood
Qualicum Beach
$ 999,000
- Type
- Single Family
- Size
- 2,864 SqFt
- Rooms
- 4 Beds + 4 Baths
Royal LePage Island Living (PK)
Qualicum Beach
$ 1,499,900
- Type
- Single Family
- Size
- 2,881 SqFt
- Rooms
- 4 Beds + 4 Baths
REMAX Professionals (NA)
Qualicum Beach
$ 1,299,900
- Type
- Single Family
- Size
- 2,432 SqFt
- Rooms
- 4 Beds + 3 Baths
Royal LePage Island Living (PK)
Qualicum Beach
$ 849,000
- Type
- Single Family
- Size
- 2,468 SqFt
- Rooms
- 3 Beds + 3 Baths
Royal LePage Island Living (QU)
Qualicum Beach
$ 598,000
- Type
- Single Family
- Size
- 1,485 SqFt
- Rooms
- 3 Beds + 3 Baths
Royal LePage Island Living (PK)
 Information should be deemed reliable but not guaranteed, all representations are approximate, and individual verification is recommended. Copyright ©2026 All rights reserved.
The trademarks REALTOR®, REALTORS® and the REALTOR® logo are controlled by The Canadian Real Estate Association (CREA) and identify real estate professionals who are members of CREA. The trademarks MLS®, Multiple Listing Service® and the associated logos are owned by CREA and identify the quality of services
Information should be deemed reliable but not guaranteed, all representations are approximate, and individual verification is recommended. Copyright ©2026 All rights reserved.
The trademarks REALTOR®, REALTORS® and the REALTOR® logo are controlled by The Canadian Real Estate Association (CREA) and identify real estate professionals who are members of CREA. The trademarks MLS®, Multiple Listing Service® and the associated logos are owned by CREA and identify the quality of services