








Address
375 Temple St, Parksville, BC
Price
$ 985,000
Property Attributes
- MLS#1049373
- TypeSingle Family
- Listing Status Active
- CityParksville
- AreaParksville-Qualicum
- NeighbourhoodPQ Parksville
- Postal CodeV9P 1C9
- StyleSingle Family Detached
- Taxes$ 4343
- Price$ 985,000
- Bedrooms4
- Full Bathrooms3
- Half Bathrooms0
- Sqr Footage1928
- Lot Size0.2 Acres
Data Source:
Vancouver Island Real Estate Board (VIREB)
Property Description
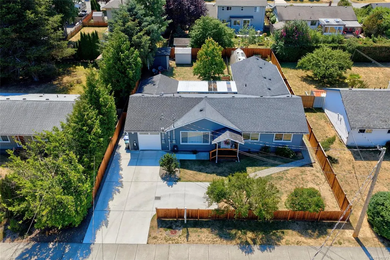
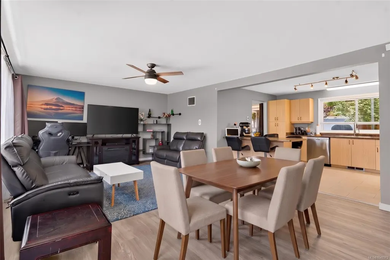
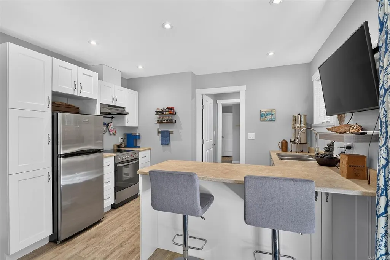
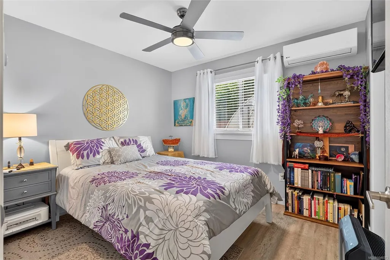
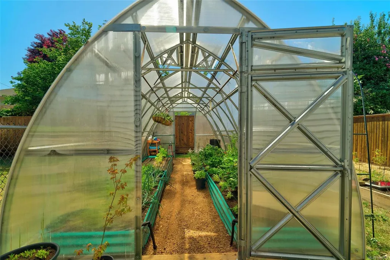
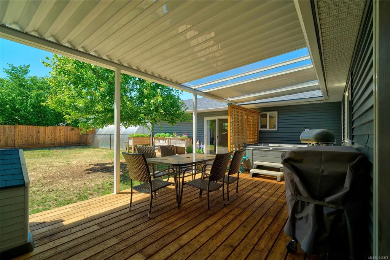
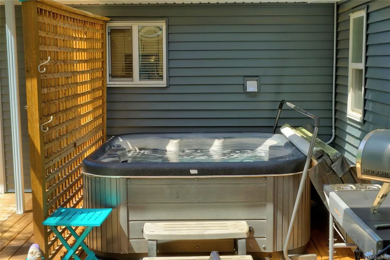
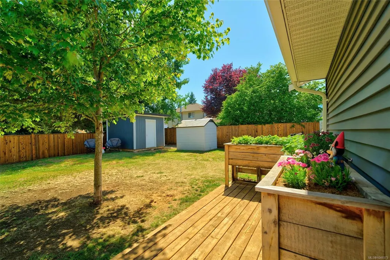
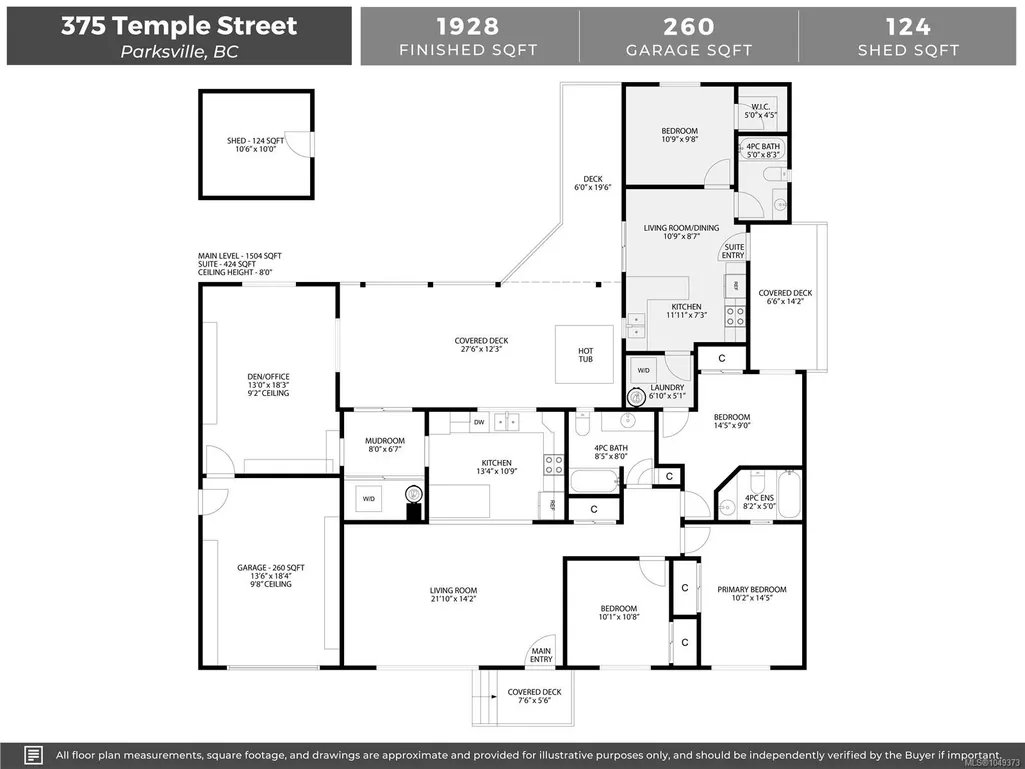
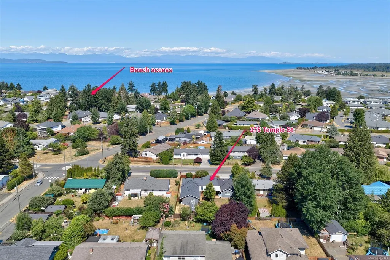
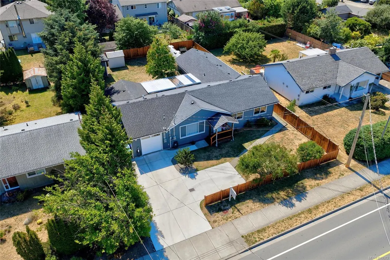
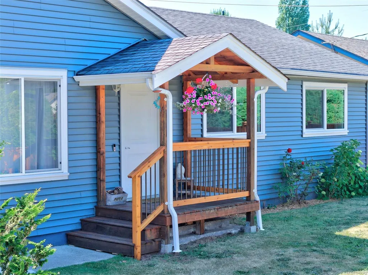
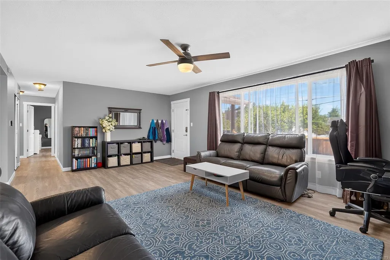
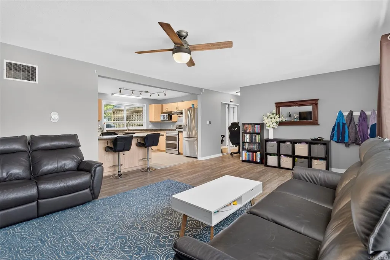
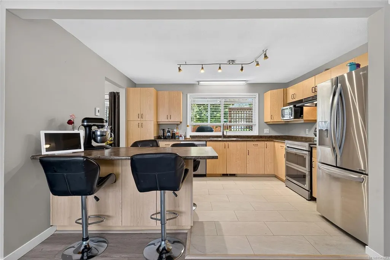
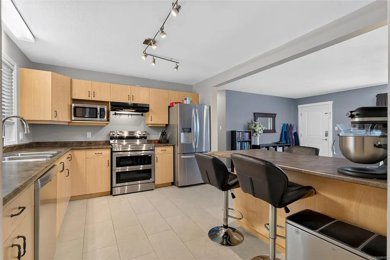
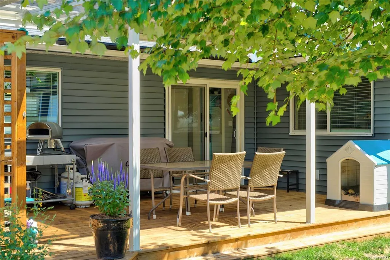
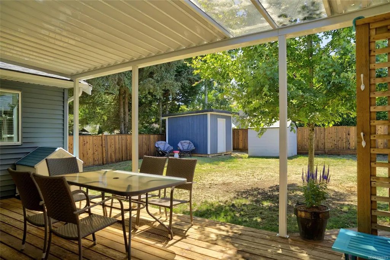
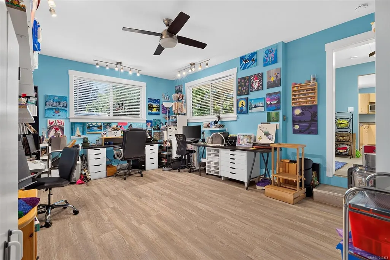
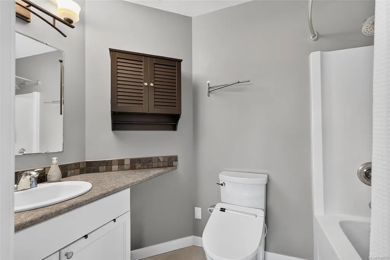
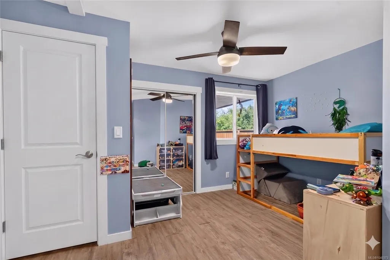
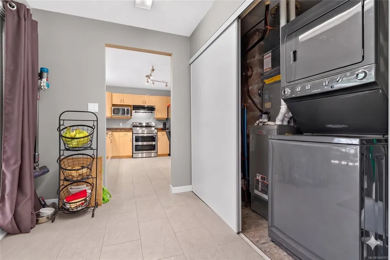
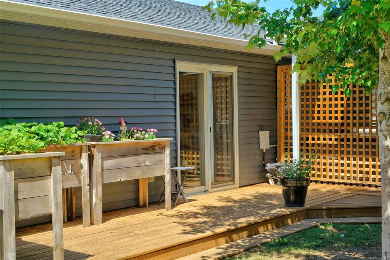
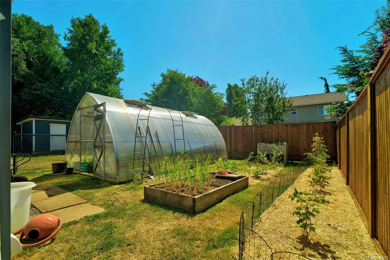
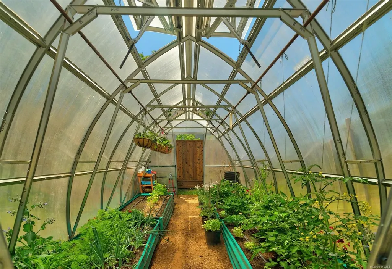
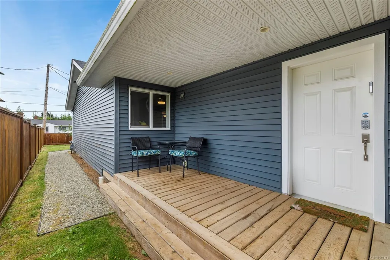
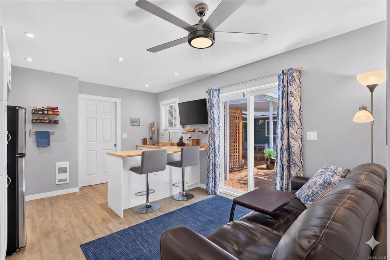
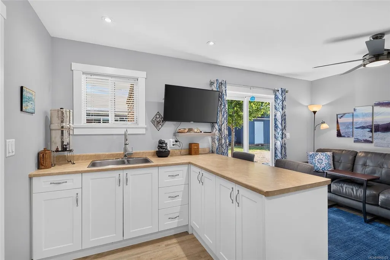
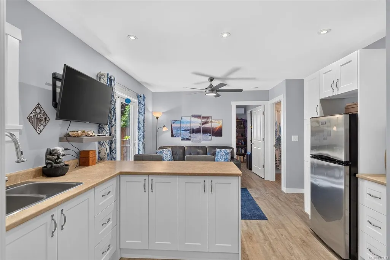
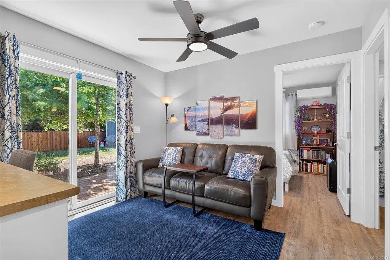
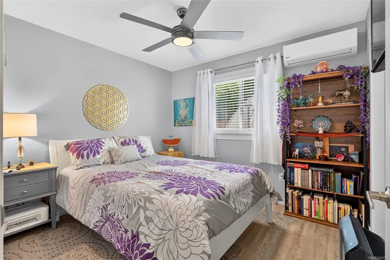
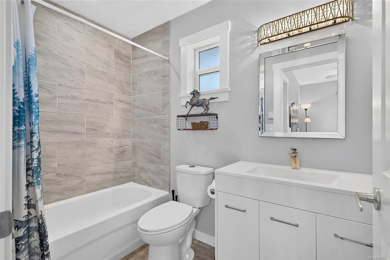
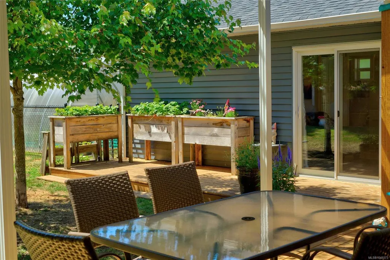
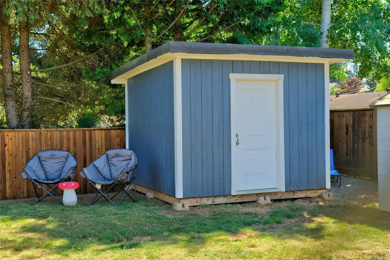
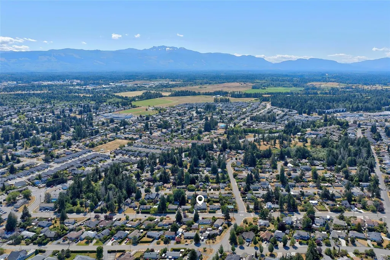
NEW FLOORING! NEW PAINT! NEW PHOTOS! MOTIVATED SELLERS! Spacious, completely updated, and ready for you! Located just two blocks from beach access, this immaculate home features a legal, authorized attached suite offering substantial rental income potential or the perfect multi-generational setup. Every major upgrade is done: a 9-year roof, new vinyl windows, no poly b, natural gas connection, upgraded electrical with two 220 panels, and two dedicated EV chargers. Inside, enjoy generous rooms, separate hot water tanks, independent laundry, and a versatile extra office or craft room off the main kitchen. Comfort is guaranteed with heat pumps for cooling and heating, plus cozy heated floors in all kitchens and baths. The outdoor lifestyle shines with fully fenced, separated yards, a covered back deck with a hot tub, a fully irrigated greenhouse, and established berry beds. Move right in with absolute peace of mind and enjoy the ultimate coastal lifestyle near all local amenities.
General Features
| Living Area | 1928.00 |
|---|---|
| Sewer | Sewer Connected |
| Heating | Forced Air,Heat Pump,Natural Gas,Radiant Floor |
| Cooling | Air Conditioning,Central Air,Wall Unit(s) |
| Roof | Asphalt Shingle |
| Appliances | Dishwasher,Dryer,Hot Tub,Microwave,Oven/Range Electric,Range Hood,Refrigerator,Washer |
| Pets Allowed | Aquariums,Birds,Caged Mammals,Cats,Dogs |
| Zoning | RS1 |
| Number of Garage Spaces | 1 |
| Property Subtype | Single Family Detached |
| Accessibility Features | Primary Bedroom on Main |
| Property Type | Residential |
| Parking Total | 4 |
| Construction Materials | Frame Wood,Insulation: Ceiling,Insulation: Walls,Vinyl Siding |
| Zoning Type | Residential |
| Bathrooms Count Main Level | 3 |
| Ensuite 4 Piece Total | 1 |
Interior Features
| Interior Features | Ceiling Fan(s),Dining/Living Combo,Eating Area |
|---|---|
| Basement | Crawl Space |
| Flooring | Laminate,Tile |
| Total Kitchens | 2 |
| Levels In Unit | 1 |
| Window Features | Blinds,Insulated Windows,Screens,Vinyl Frames |
| Laundry Features | In House,In Unit |
| Living Area Third | 0.00 |
| Living Area Second | 0.00 |
| Living Area Other | 424.00 |
| Living Area Main | 1504.00 |
| Living Area Lower | 0.00 |
| Kitchens Count Main Level | 2 |
| Building Area Unfinished | 384.00 |
| Bedrooms Or Dens Total | 4 |
| Bedrooms Count Main Level | 4 |
| Bed And Breakfast | None |
| Bath 4 Piece Total | 1 |
Exterior Features
| Building Features | Security System,Transit Nearby |
|---|---|
| Exterior Features | Balcony/Deck,Fenced,Fencing: Full,Garden,Lighting,Low Maintenance Yard,Security System,Sprinkler System |
| Lot Features | Central Location,Curb & Gutter,Easy Access,Family-Oriented Neighbourhood,Irrigation Sprinkler(s),Landscaped,Level,Marina Nearby,Private,Quiet Area,Recreation Nearby,Shopping Nearby,Sidewalk,Southern |
| Other Structures | Greenhouse,Storage Shed |
| Water Source | Municipal |
| Parking Features | Driveway,EV Charger: Common Use - Installed,EV Charger: Dedicated - Installed,Garage |
| Foundation | Poured Concrete,Other |
| Lot Size Dimensions | 72 x 120 |
| Building Area Total | 2312.00 |
| Garage Y/N | Yes |
| Lot Size Square Feet | 8640.00 |
| Lot Size Acres | 0.20 |
| Driveway YN | Yes |
Amenities
- Foreclosure
- Views
- Short Sale
- New Construction
- Adult 55+
- Lease To Own
- No Strata Fees
- Furnished
- Primary On Main
- Air Conditioning
- Seller Finance
- Green
- Fixer Upper
- Horse
- Golf
- Fireplace
- Deck
- Garage
- Basement
- Pool
Property vs Single Family Average in V9P 1C9
Price
Taxes
Visits
In The Neighbourhood
Just Listed
Parksville
$ 719,900
- Type
- Single Family
- Size
- 1,768 SqFt
- Rooms
- 3 Beds + 3 Baths
Royal LePage Island Living (QU)
Just Listed
Parksville
$ 1,275,000
- Type
- Single Family
- Size
- 2,965 SqFt
- Rooms
- 5 Beds + 3 Baths
eXp Realty (NA)
Open House
Parksville
$ 1,030,000
- Type
- Single Family
- Size
- 1,610 SqFt
- Rooms
- 3 Beds + 2 Baths
Royal LePage Island Living (PK)
Just Listed
Parksville
$ 775,000
- Type
- Single Family
- Size
- 1,493 SqFt
- Rooms
- 3 Beds + 2 Baths
Royal LePage Island Living (PK)
Just Listed
Parksville
$ 1,099,000
- Type
- Single Family
- Size
- 1,810 SqFt
- Rooms
- 2 Beds + 2 Baths
Royal LePage Island Living (PK)
Just Listed
Parksville
$ 529,900
- Type
- Single Family
- Size
- 1,885 SqFt
- Rooms
- 2 Beds + 2 Baths
Royal LePage-Comox Valley (CV)
Parksville
$ 1,295,000
- Type
- Single Family
- Size
- 1,615 SqFt
- Rooms
- 5 Beds + 3 Baths
Royal LePage Island Living (PK)
Parksville
$ 729,900
- Type
- Single Family
- Size
- 1,697 SqFt
- Rooms
- 4 Beds + 2 Baths
Royal LePage-Comox Valley (CV)
Parksville
$ 949,900
- Type
- Single Family
- Size
- 1,620 SqFt
- Rooms
- 2 Beds + 2 Baths
Royal LePage Island Living (PK)
Parksville
$ 959,900
- Type
- Single Family
- Size
- 1,673 SqFt
- Rooms
- 3 Beds + 2 Baths
RE/MAX First Realty (PK)
Parksville
$ 998,000
- Type
- Single Family
- Size
- 2,976 SqFt
- Rooms
- 4 Beds + 3 Baths
Royal LePage Island Living (PK)
Parksville
$ 854,000
- Type
- Single Family
- Size
- 1,919 SqFt
- Rooms
- 5 Beds + 3 Baths
Royal LePage Island Living (QU)
Parksville
$ 784,900
- Type
- Single Family
- Size
- 1,370 SqFt
- Rooms
- 3 Beds + 2 Baths
RE/MAX Generation (CH)
 Information should be deemed reliable but not guaranteed, all representations are approximate, and individual verification is recommended. Copyright ©2026 All rights reserved.
The trademarks REALTOR®, REALTORS® and the REALTOR® logo are controlled by The Canadian Real Estate Association (CREA) and identify real estate professionals who are members of CREA. The trademarks MLS®, Multiple Listing Service® and the associated logos are owned by CREA and identify the quality of services
Information should be deemed reliable but not guaranteed, all representations are approximate, and individual verification is recommended. Copyright ©2026 All rights reserved.
The trademarks REALTOR®, REALTORS® and the REALTOR® logo are controlled by The Canadian Real Estate Association (CREA) and identify real estate professionals who are members of CREA. The trademarks MLS®, Multiple Listing Service® and the associated logos are owned by CREA and identify the quality of services