















Address
1266 Saturna Dr, Parksville, BC
Price
$ 998,000
Property Attributes
- MLS#1049329
- TypeSingle Family
- Listing Status Active
- CityParksville
- AreaParksville-Qualicum
- NeighbourhoodPQ Parksville
- Postal CodeV9P 2X6
- StyleWest Coast
- Year Built1997
- Taxes$ 4515
- Price$ 998,000
- Bedrooms4
- Full Bathrooms3
- Half Bathrooms0
- Sqr Footage2976
- Lot Size0.07 Acres
Data Source:
Vancouver Island Real Estate Board (VIREB)
Property Description
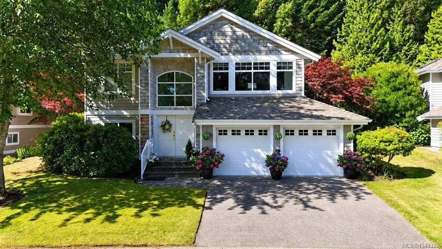
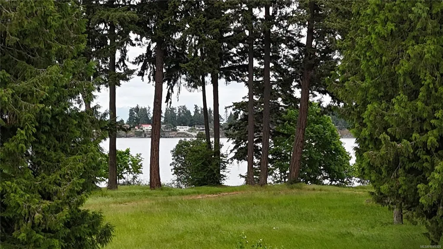
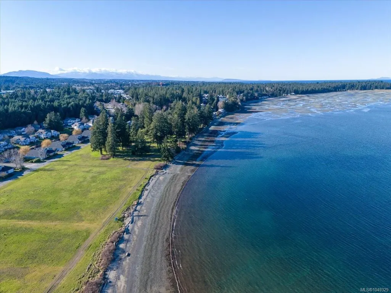
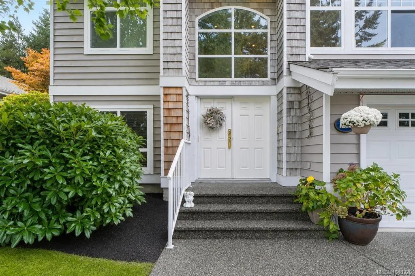
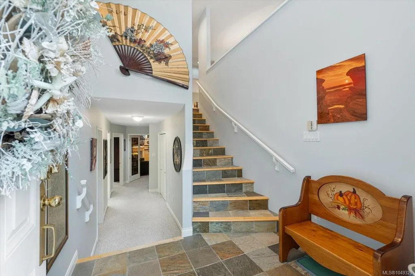
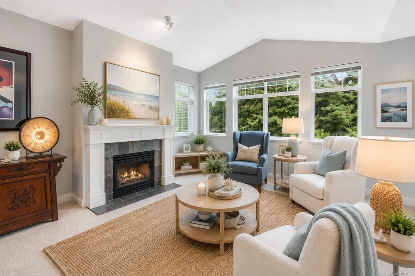
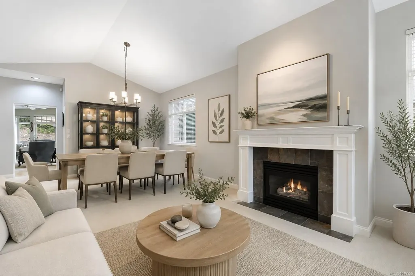
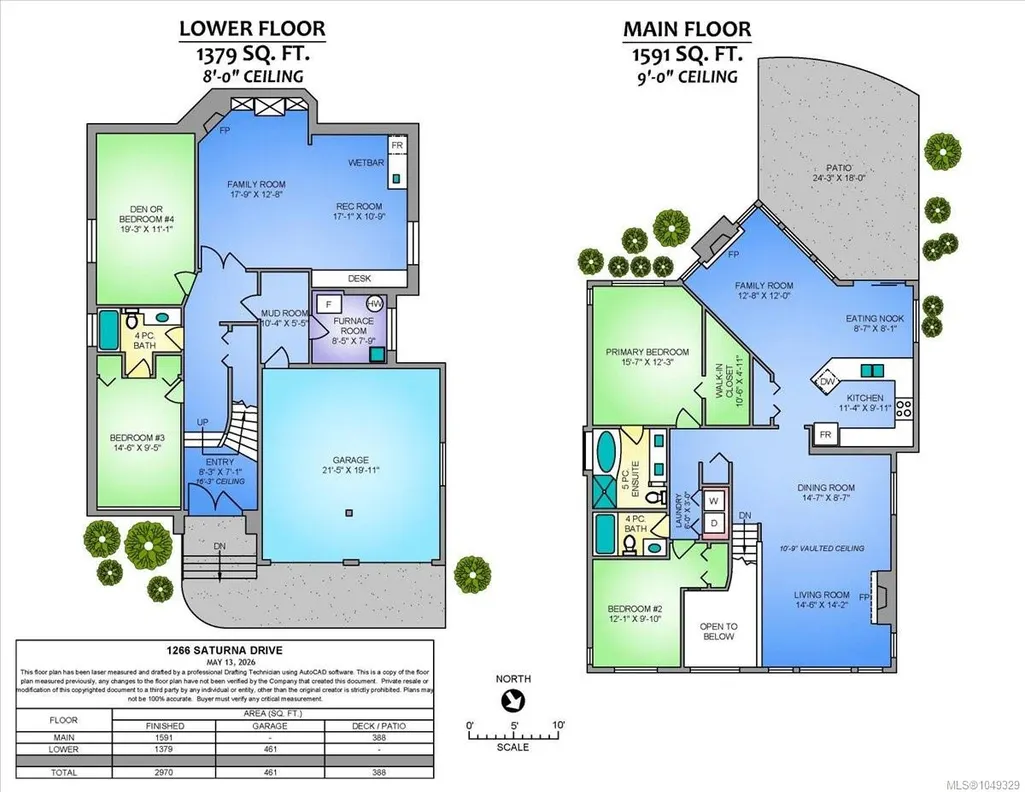
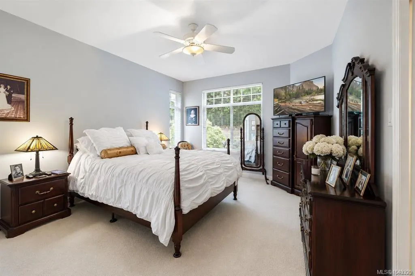
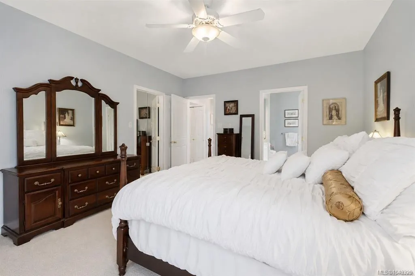
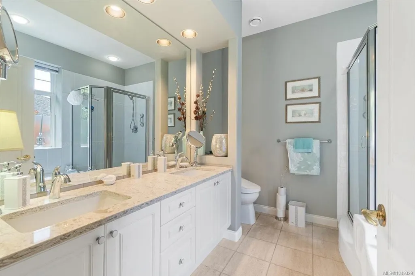
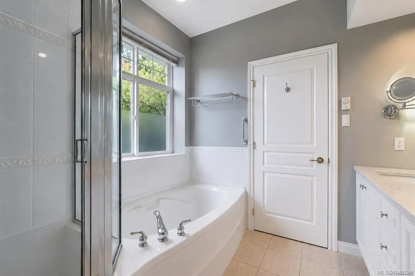
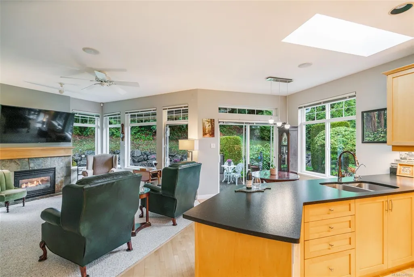
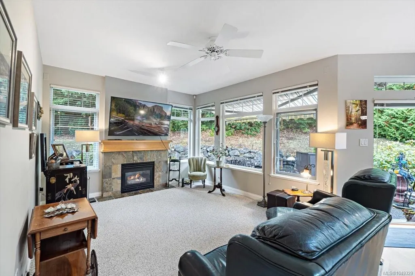
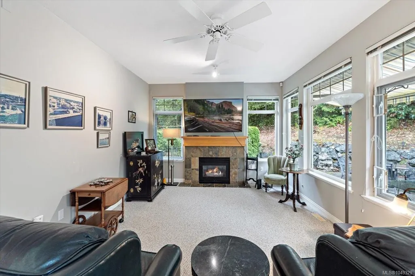
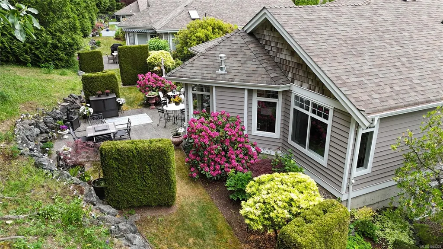
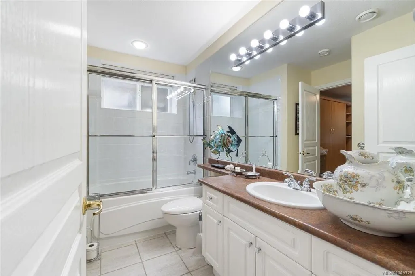
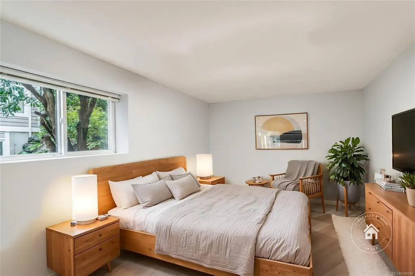
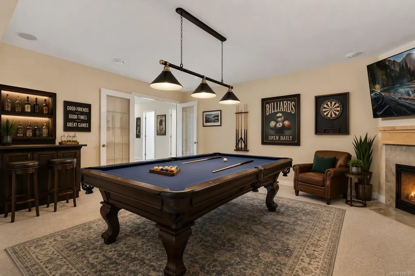
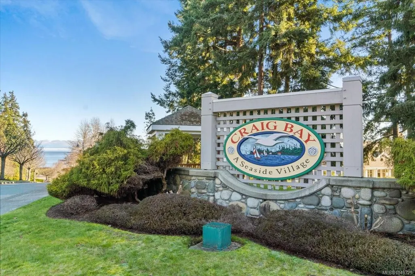
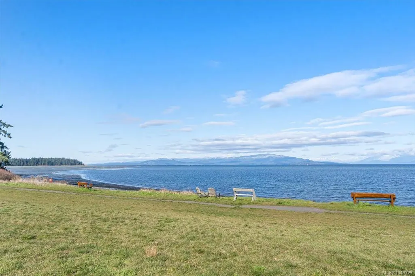
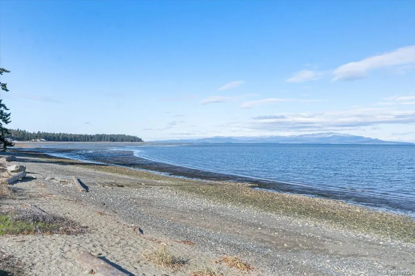
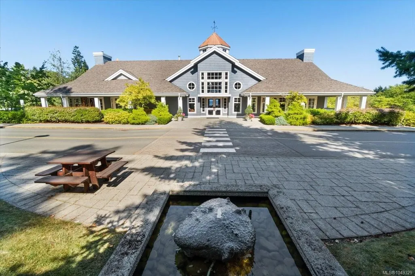
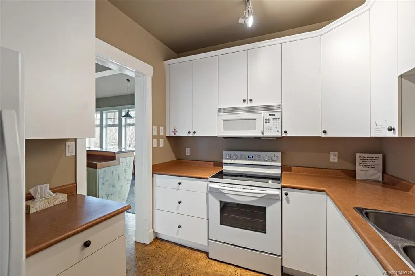
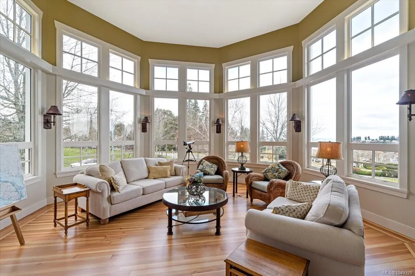
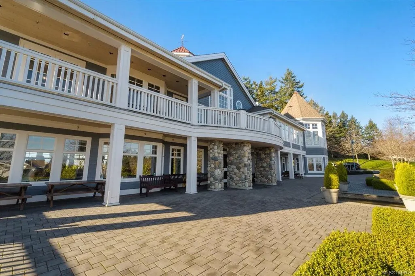
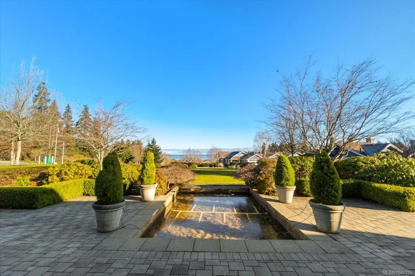
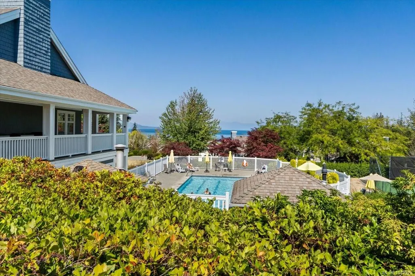
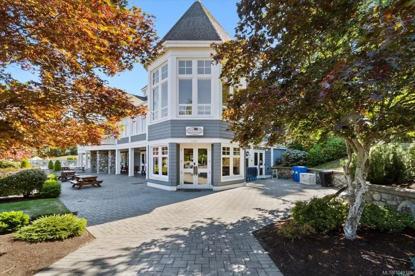
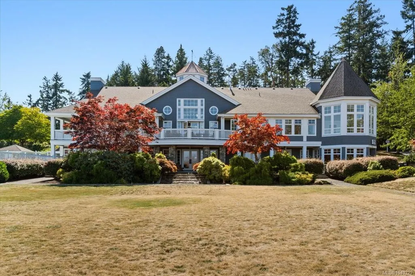
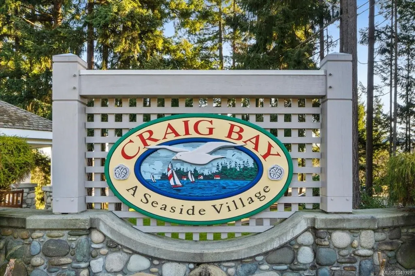
Ocean views and surrounded by a park-like setting, you’ll find this rare standalone Pender model. Backing onto the Forest trails and framed by beautifully established perennial gardens, this home offers exceptional privacy along with serene ocean glimpses through oversized windows that flood the main level with natural light. Vaulted ceilings enhance the airy living/dining space, while the open kitchen features quartz countertops, a skylight, and seamless access to the southwest-facing walk-out patio—perfectly positioned to enjoy the lush surroundings. The lower level offers 2bdrms, 1bath, a spacious family/rec room w/ NG fireplace, and excellent storage. Upstairs includes primary w/ 5-pce ensuite & walk-in closet + an additional bdrm. Double garage w/ workbench. Updates include new roof & gutters, furnace, A/C, HWT, fresh paint, & more. A beautifully maintained home offering direct access to Craig Bay’s exceptional amenities, oceanfront pathways, and vibrant coastal community.
General Features
| Living Area | 2976.00 |
|---|---|
| Sewer | Sewer Connected |
| Heating | Forced Air,Natural Gas |
| Cooling | Air Conditioning |
| Roof | Asphalt Shingle |
| Appliances | Dishwasher,Dryer,Freezer,Oven/Range Gas,Refrigerator,Washer |
| Pets Allowed | Aquariums,Birds,Caged Mammals,Cats,Dogs,Number Limit |
| Zoning | CD-11 |
| Assoc Fees | 1086.85 |
| Number of Garage Spaces | 2 |
| HOA Fee Includes | Caretaker,Garbage Removal,Insurance,Maintenance Grounds,Maintenance Structure,Property Management,Sewer,Water,See Remarks |
| Architectural Style | West Coast |
| View | Ocean,Other |
| Property Subtype | Single Family Detached |
| Subdivision Name | Arbutus Grove |
| Property Type | Residential |
| Parking Total | 4 |
| Construction Materials | Frame Wood,Insulation: Ceiling,Insulation: Walls,Wood |
| Association Fee Frequency | Monthly |
| # of Buildings | 87 |
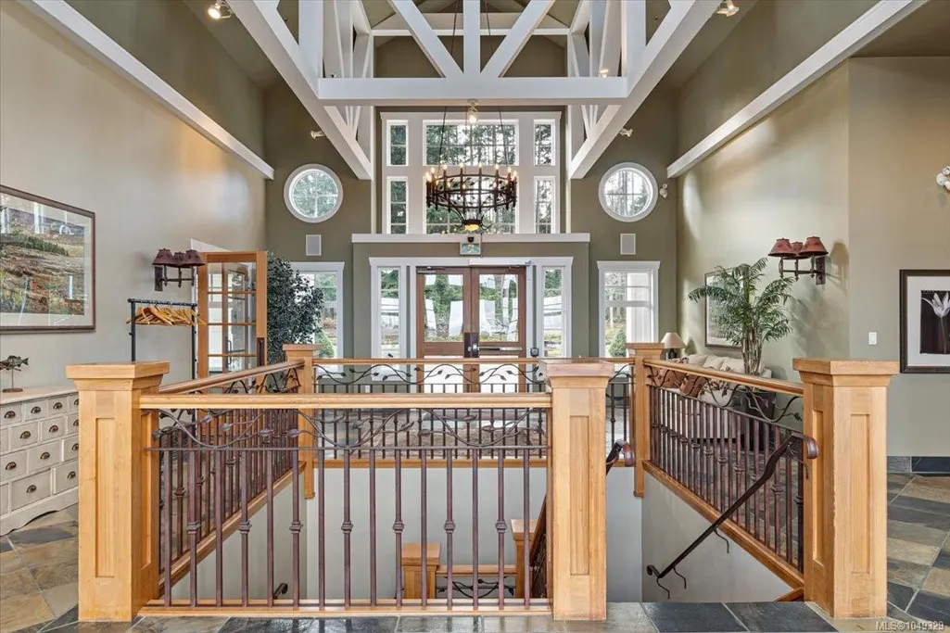
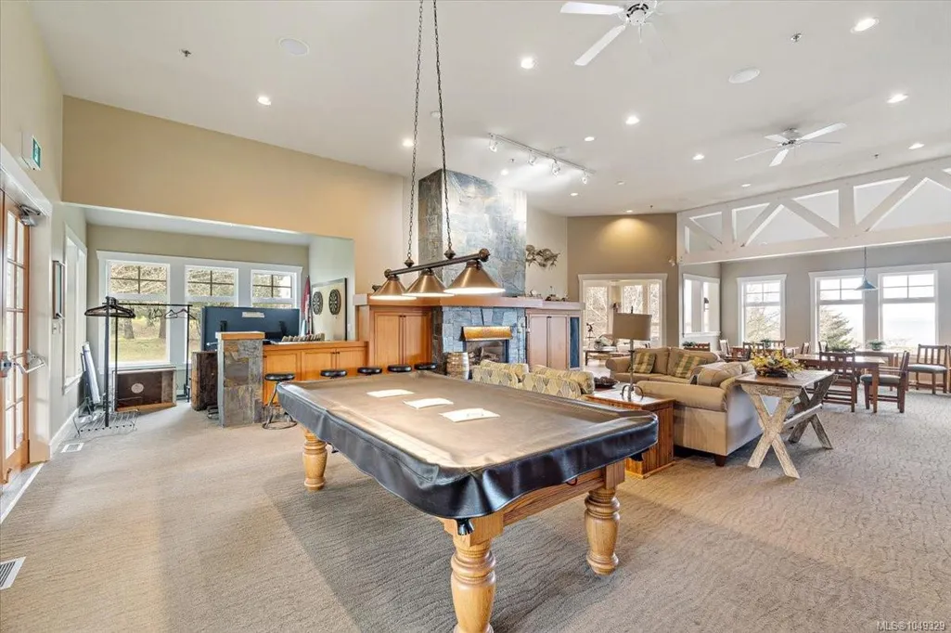
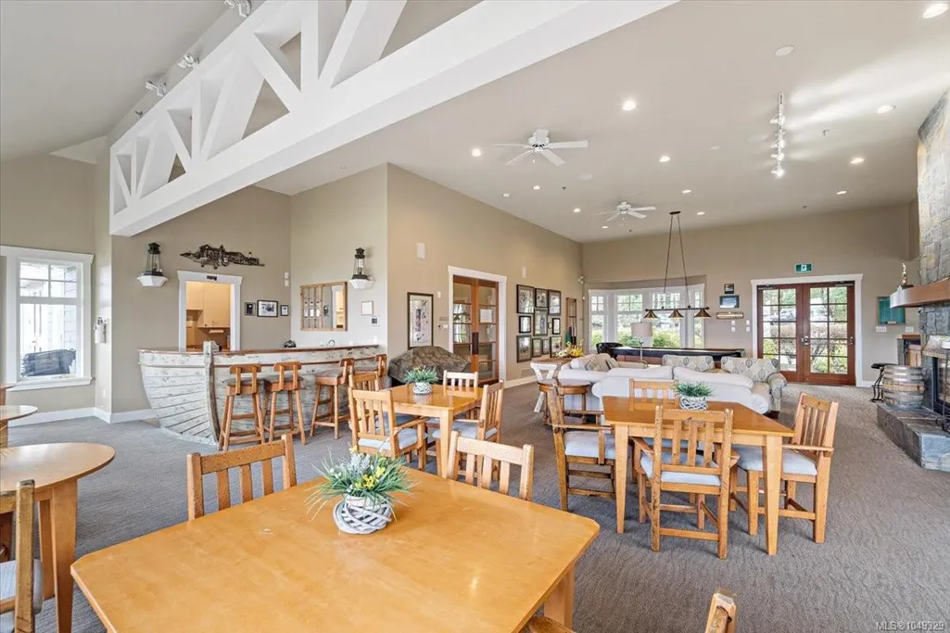
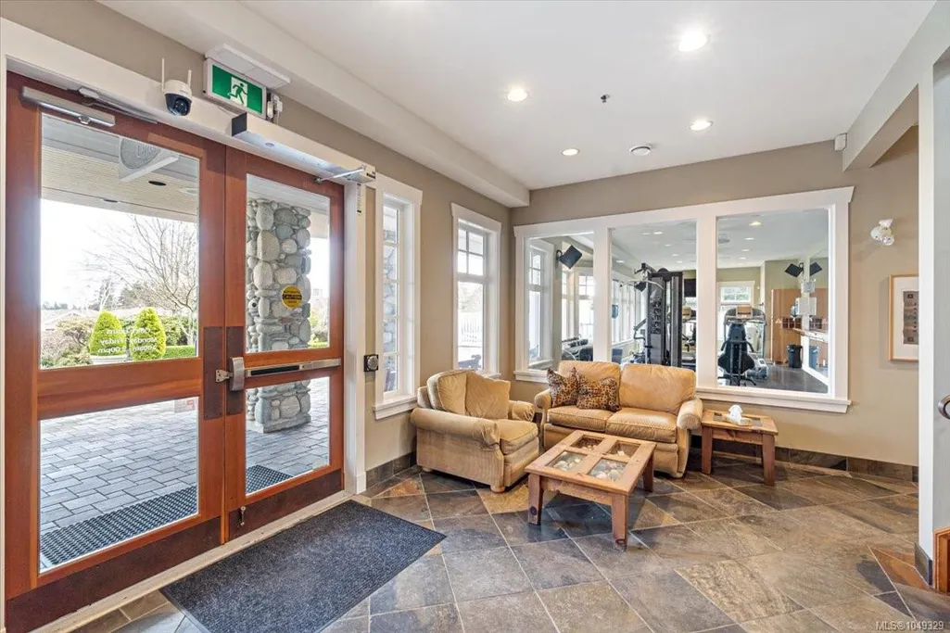
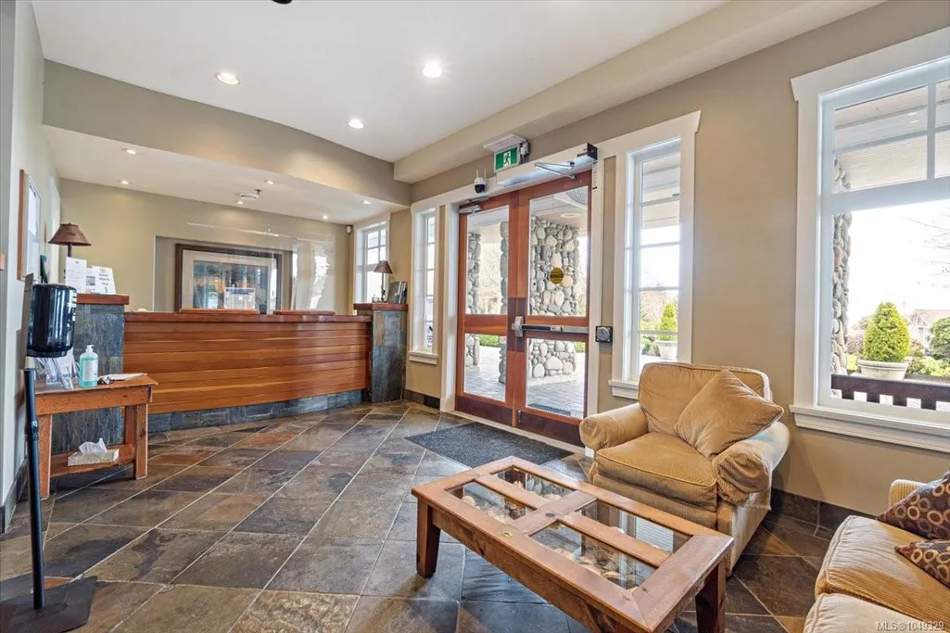
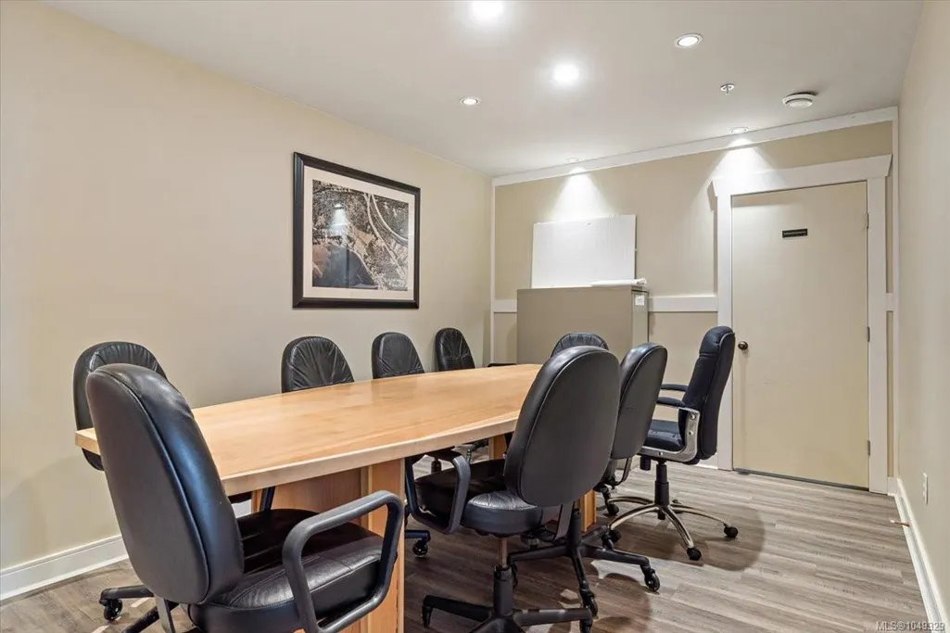
| Association Amenities | Clubhouse,Common Area,Fitness Centre,Guest Suite,Media Room,Meeting Room,Pool: Outdoor,Private Drive/Road,Recreation Facilities,Recreation Room,Sauna,Secured Entry,Shared BBQ,Spa/Hot Tub,Street Light |
| Zoning Type | Multi-Family |
| Bathrooms Count Main Level | 2 |
| Pets Allowed Notes | 2 Cats or 2 Dogs |
| Ensuite 4 Piece Total | 1 |
Interior Features
| Interior Features | Bar,Breakfast Nook,Cathedral Entry,Ceiling Fan(s),Closet Organizer,Controlled Entry,Dining Room,Dining/Living Combo,Eating Area,French Doors,Soaker Tub,Storage,Vaulted Ceiling(s) |
|---|---|
| Basement | None |
| Flooring | Carpet,Hardwood,Tile |
| Fireplace Features | Gas |
| Fireplaces Total | 3 |
| Total Kitchens | 1 |
| Fireplace | Yes |
| Levels In Unit | 2 |
| Window Features | Blinds,Screens,Vinyl Frames |
| Laundry Features | In House |
| Number Of Units In Community | 87 |
| Living Area Third | 0.00 |
| Living Area Second | 0.00 |
| Living Area Other | 0.00 |
| Living Area Main | 1640.00 |
| Living Area Lower | 1336.00 |
| Kitchens Count Main Level | 1 |
| Building Area Unfinished | 0.00 |
| Bedrooms Or Dens Total | 4 |
| Bedrooms Count Main Level | 2 |
| Bedrooms Count Lower Level | 2 |
| Bathrooms Count Lower Level | 1 |
| Bath 3 Piece Total | 2 |
| Number Of Units In Building | 1 |
Exterior Features
| Exterior Features | Awning(s),Balcony/Patio,Garden,Lighting,Low Maintenance Yard |
|---|---|
| Lot Features | Adult-Oriented Neighbourhood,Central Location,Easy Access,Landscaped,Marina Nearby,Near Golf Course,Park Setting,Private,Quiet Area,Recreation Nearby,Serviced,Shopping Nearby,Southern Exposure,Walk o |
| Other Structures | Guest Accommodations,Workshop |
| Water Source | Municipal |
| Parking Features | Driveway,Garage Double |
| Foundation | Poured Concrete |
| Building Area Total | 2976.00 |
| Garage Y/N | Yes |
| Lot Size Square Feet | 2895.00 |
| Lot Size Acres | 0.07 |
| View YN | Yes |
| Parking Strata Lot Spaces | 2 |
| Parking Strata LCP Spaces | 2 |
| Driveway YN | Yes |
Amenities
- Foreclosure
- Views
- Short Sale
- New Construction
- Adult 55+
- Lease To Own
- No Strata Fees
- Furnished
- Primary On Main
- Air Conditioning
- Seller Finance
- Green
- Fixer Upper
- Horse
- Golf
- Fireplace
- Deck
- Garage
- Basement
- Pool
Property vs Single Family Average in V9P 2X6
Price
Taxes
Year Built
Visits
In The Neighbourhood
Just Listed
Parksville
$ 719,900
- Type
- Single Family
- Size
- 1,768 SqFt
- Rooms
- 3 Beds + 3 Baths
Royal LePage Island Living (QU)
Open House
Parksville
$ 1,030,000
- Type
- Single Family
- Size
- 1,610 SqFt
- Rooms
- 3 Beds + 2 Baths
Royal LePage Island Living (PK)
Just Listed
Parksville
$ 1,275,000
- Type
- Single Family
- Size
- 2,965 SqFt
- Rooms
- 5 Beds + 3 Baths
eXp Realty (NA)
Just Listed
Parksville
$ 775,000
- Type
- Single Family
- Size
- 1,493 SqFt
- Rooms
- 3 Beds + 2 Baths
Royal LePage Island Living (PK)
Just Listed
Parksville
$ 1,099,000
- Type
- Single Family
- Size
- 1,810 SqFt
- Rooms
- 2 Beds + 2 Baths
Royal LePage Island Living (PK)
Just Listed
Parksville
$ 529,900
- Type
- Single Family
- Size
- 1,885 SqFt
- Rooms
- 2 Beds + 2 Baths
Royal LePage-Comox Valley (CV)
Parksville
$ 1,295,000
- Type
- Single Family
- Size
- 1,615 SqFt
- Rooms
- 5 Beds + 3 Baths
Royal LePage Island Living (PK)
Parksville
$ 729,900
- Type
- Single Family
- Size
- 1,697 SqFt
- Rooms
- 4 Beds + 2 Baths
Royal LePage-Comox Valley (CV)
Parksville
$ 949,900
- Type
- Single Family
- Size
- 1,620 SqFt
- Rooms
- 2 Beds + 2 Baths
Royal LePage Island Living (PK)
Parksville
$ 959,900
- Type
- Single Family
- Size
- 1,673 SqFt
- Rooms
- 3 Beds + 2 Baths
RE/MAX First Realty (PK)
Parksville
$ 854,000
- Type
- Single Family
- Size
- 1,919 SqFt
- Rooms
- 5 Beds + 3 Baths
Royal LePage Island Living (QU)
Parksville
$ 784,900
- Type
- Single Family
- Size
- 1,370 SqFt
- Rooms
- 3 Beds + 2 Baths
RE/MAX Generation (CH)
 Information should be deemed reliable but not guaranteed, all representations are approximate, and individual verification is recommended. Copyright ©2026 All rights reserved.
The trademarks REALTOR®, REALTORS® and the REALTOR® logo are controlled by The Canadian Real Estate Association (CREA) and identify real estate professionals who are members of CREA. The trademarks MLS®, Multiple Listing Service® and the associated logos are owned by CREA and identify the quality of services
Information should be deemed reliable but not guaranteed, all representations are approximate, and individual verification is recommended. Copyright ©2026 All rights reserved.
The trademarks REALTOR®, REALTORS® and the REALTOR® logo are controlled by The Canadian Real Estate Association (CREA) and identify real estate professionals who are members of CREA. The trademarks MLS®, Multiple Listing Service® and the associated logos are owned by CREA and identify the quality of services