





















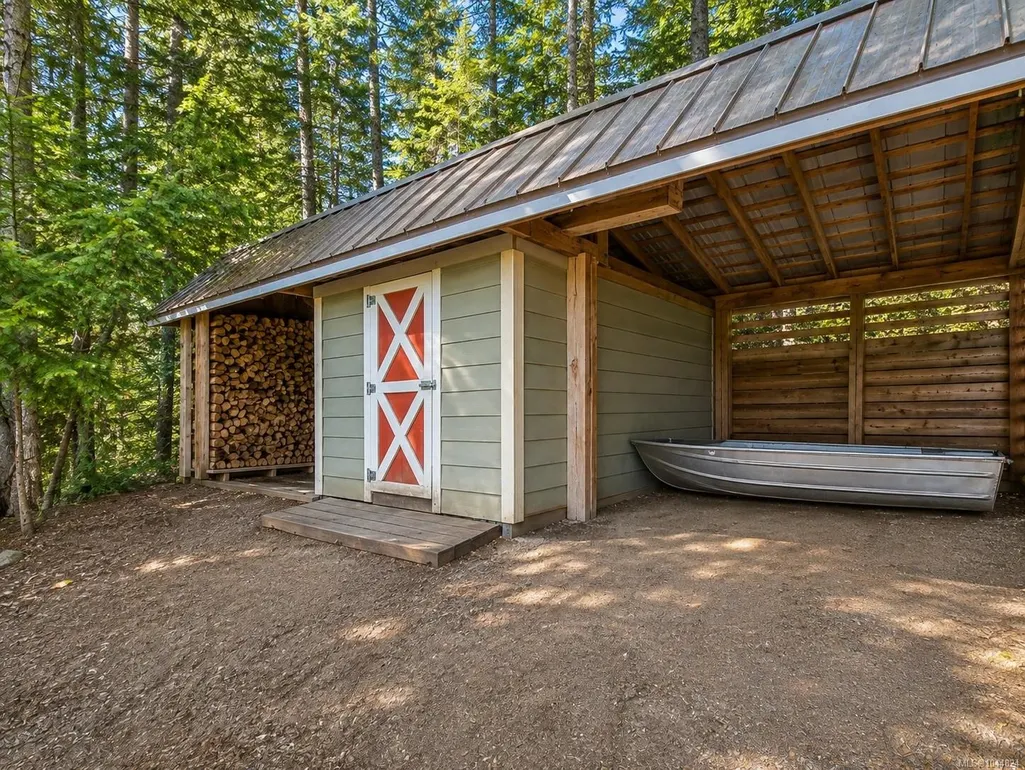
Address
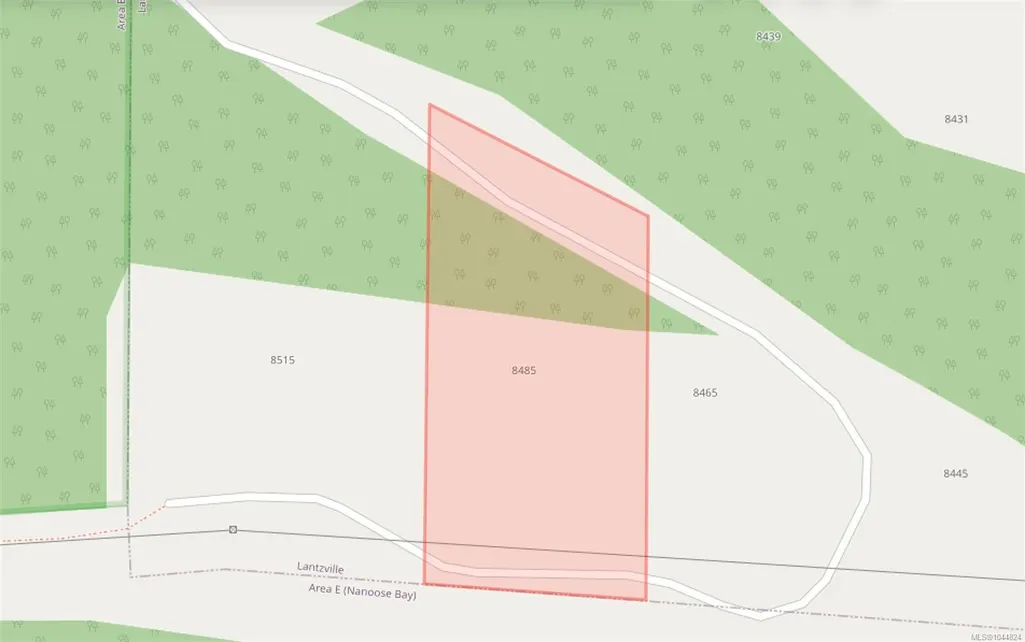
8485 Lisa Lane, Lantzville, BC
Price
$ 1,895,000
Property Attributes
- MLS#1044824
- TypeSingle Family
- Listing Status Active
- CityLantzville
- AreaNanaimo
- NeighbourhoodNa Upper Lantzville
- Postal CodeV0R 2H0
- StyleSingle Family Detached
- Year Built1991
- Taxes$ 5645
- Price$ 1,895,000
- Bedrooms5
- Full Bathrooms6
- Half Bathrooms0
- Sqr Footage4200
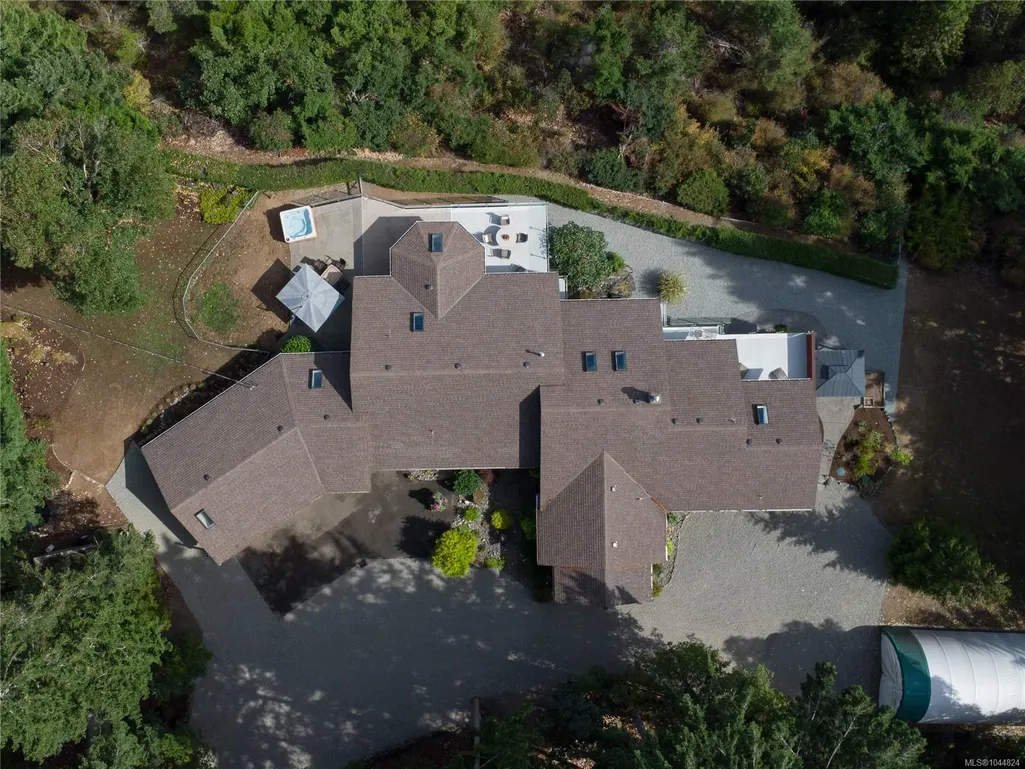
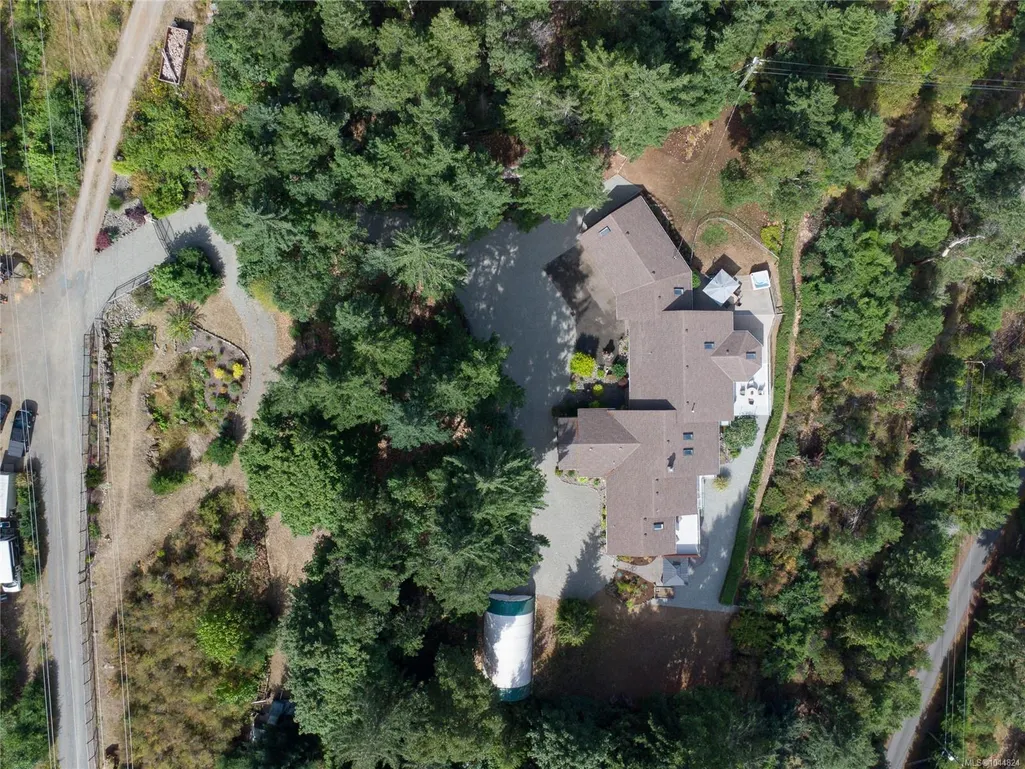
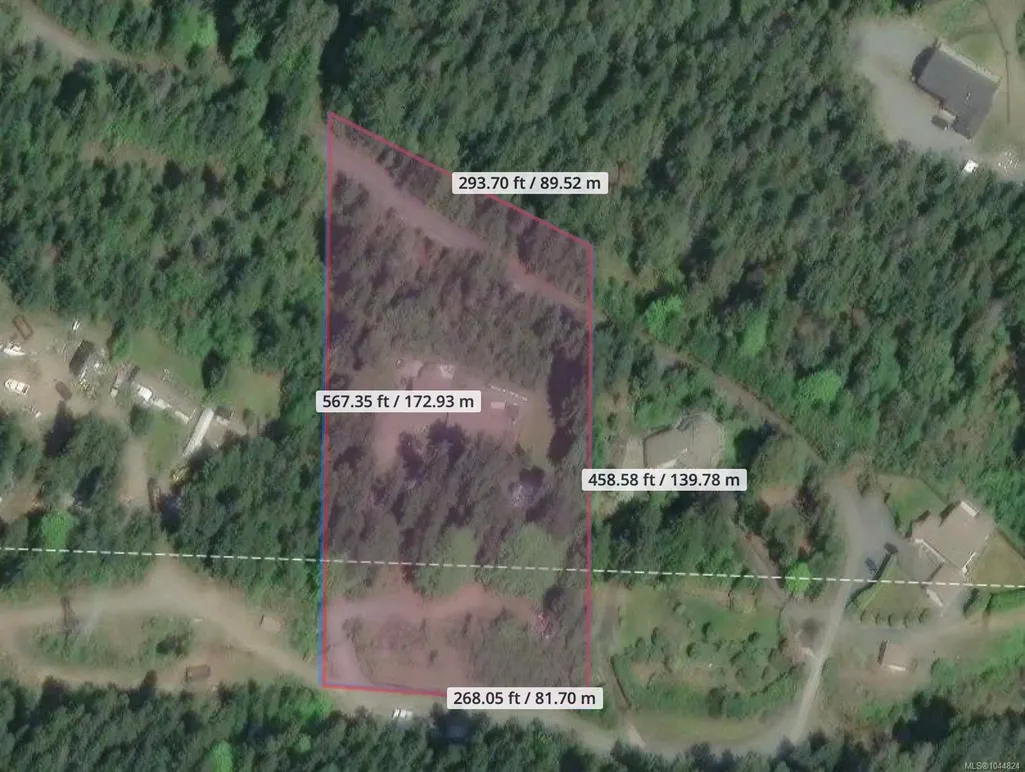
- Lot Size3.08 Acres
Data Source:
Vancouver Island Real Estate Board (VIREB)
Property Description
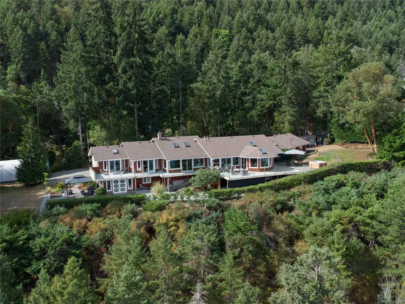
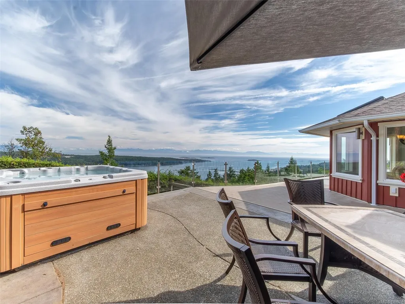
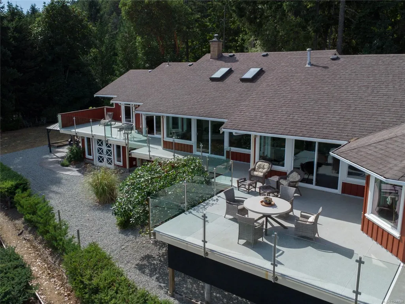
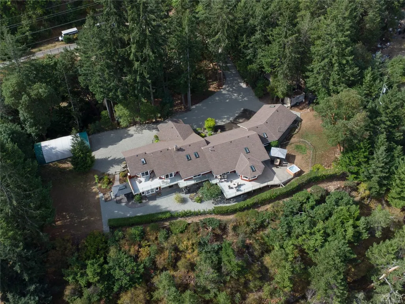
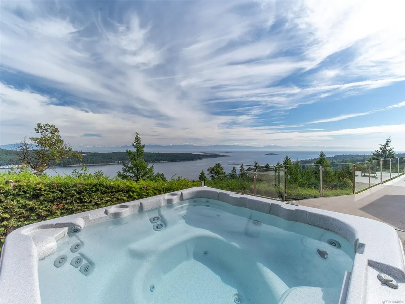
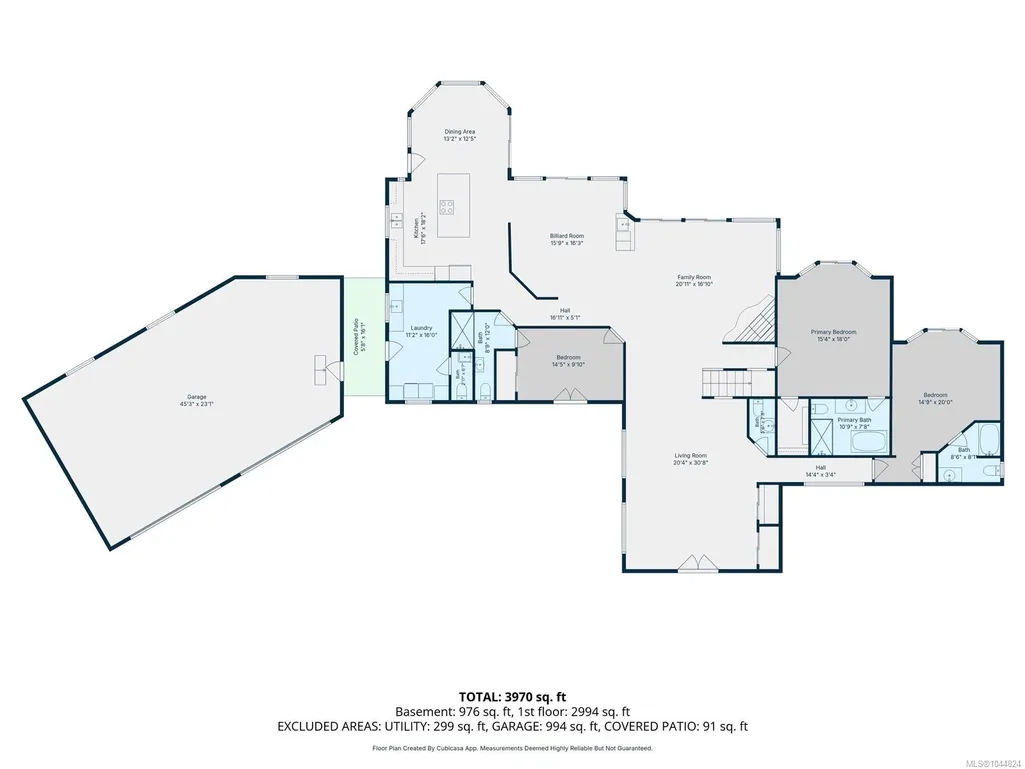
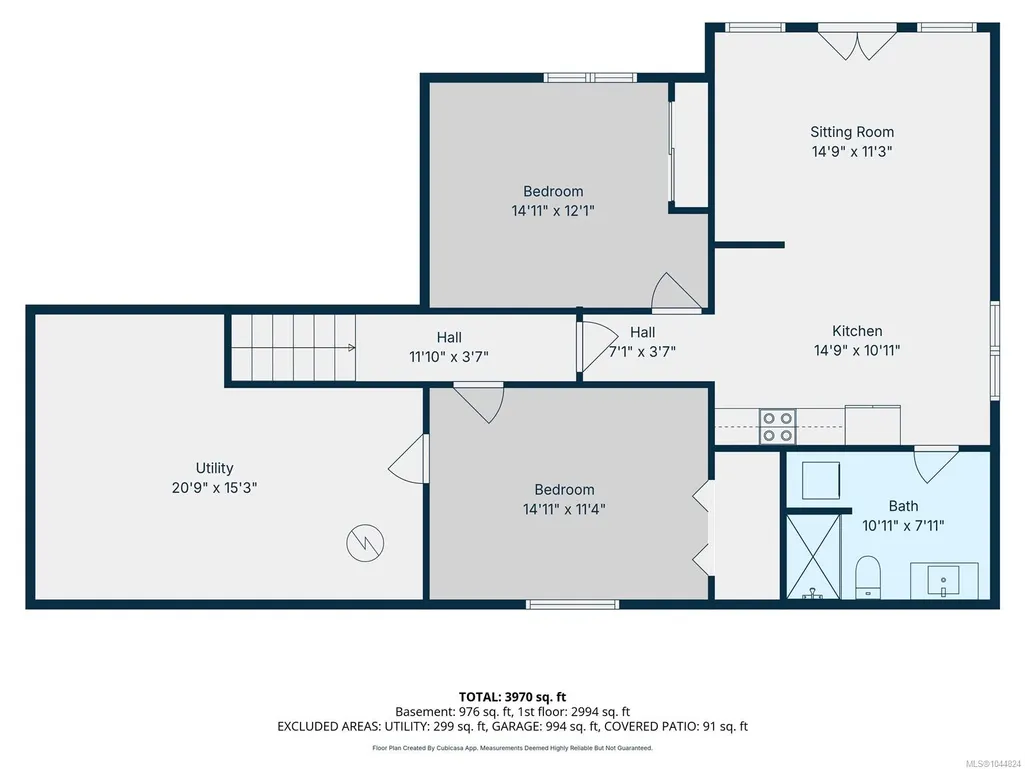
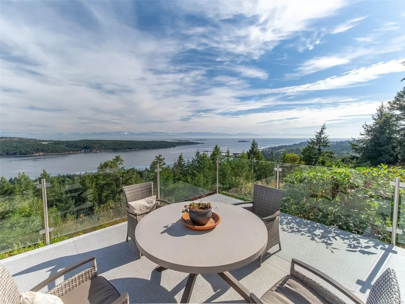
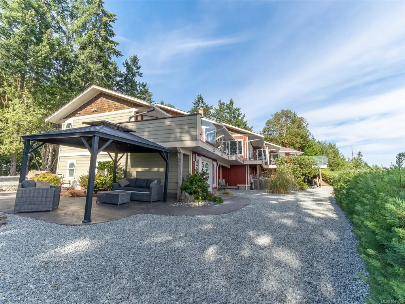
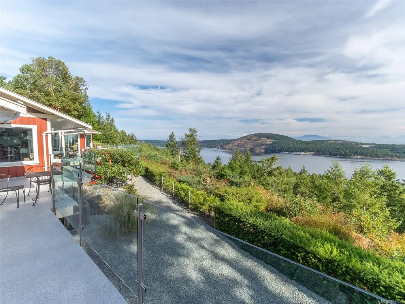
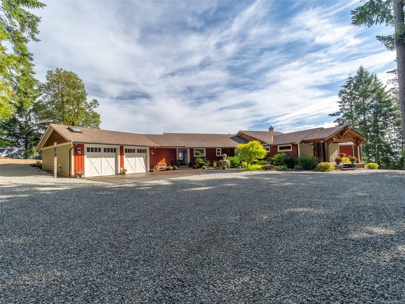
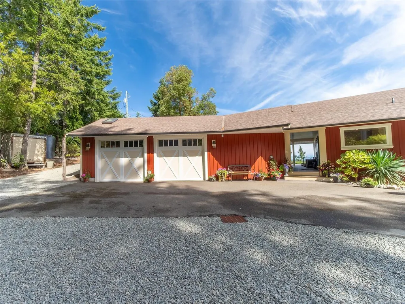
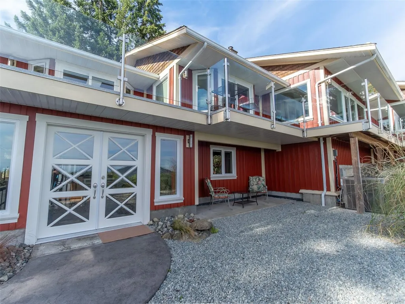
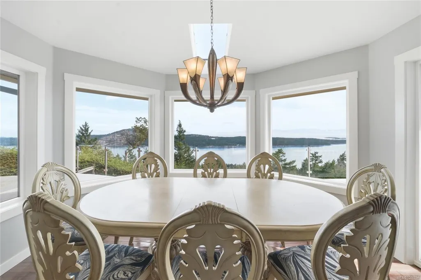
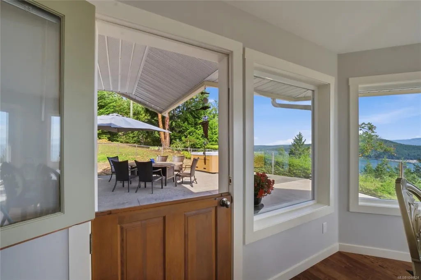
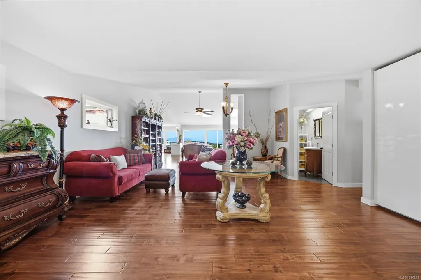
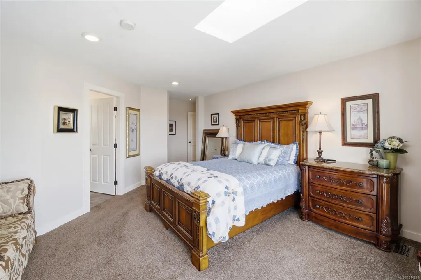
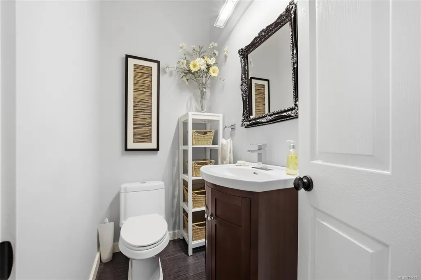
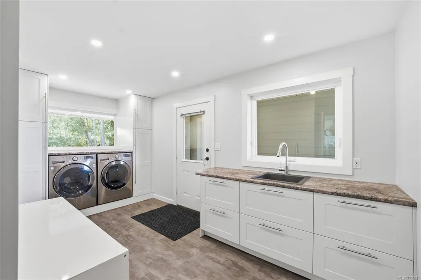
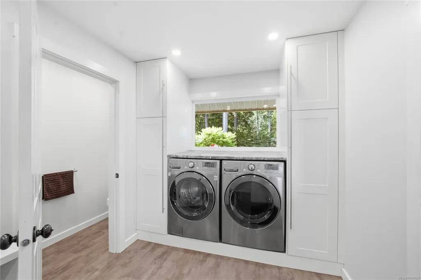
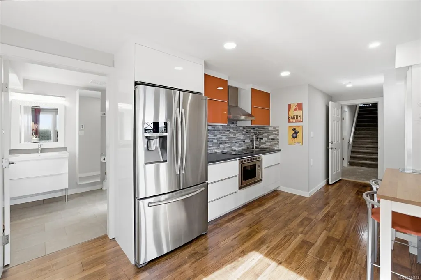
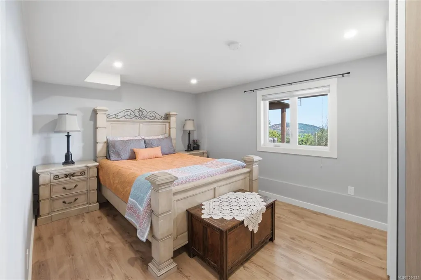
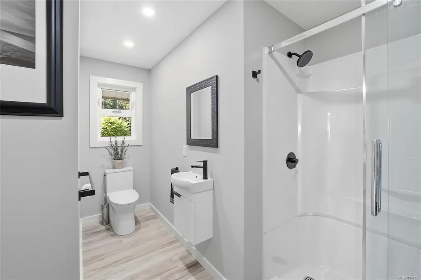
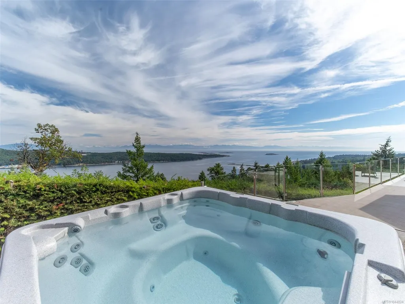
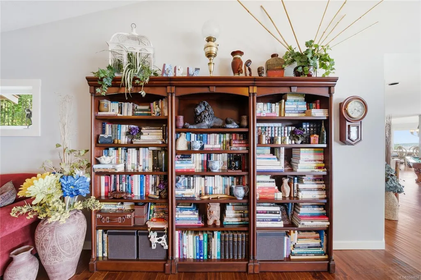
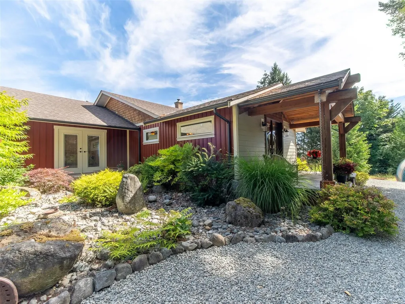
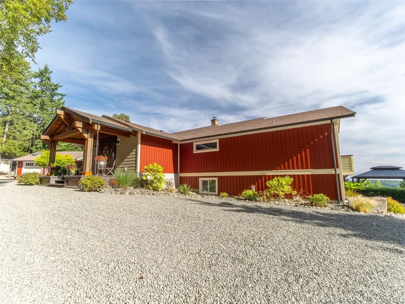
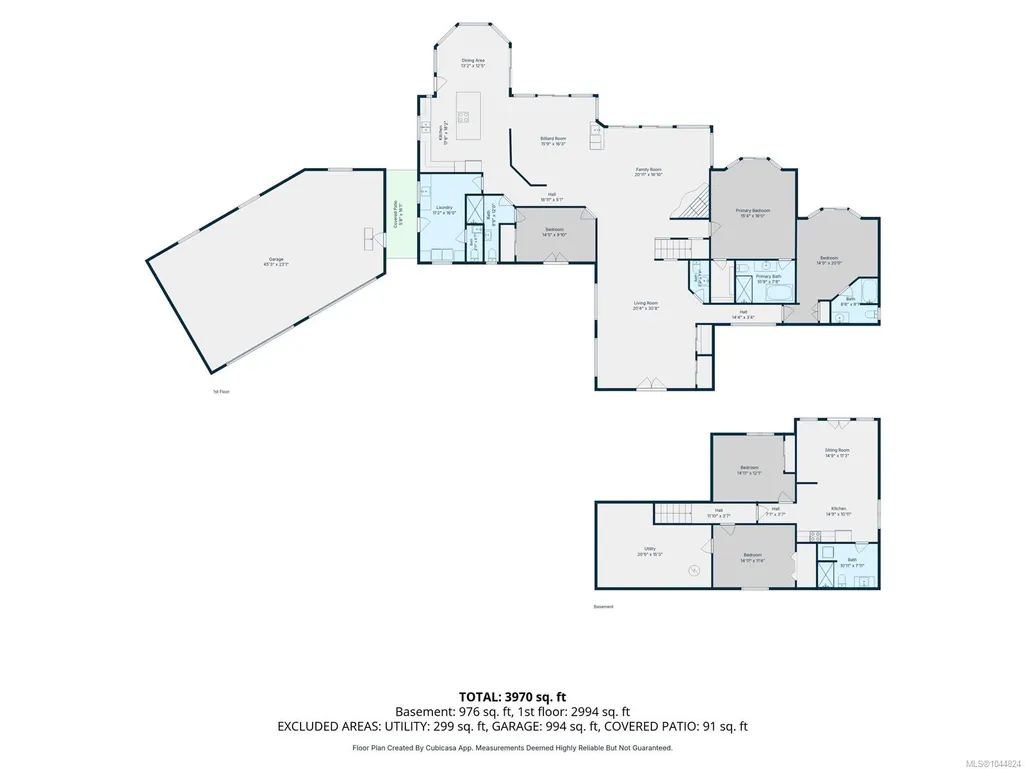
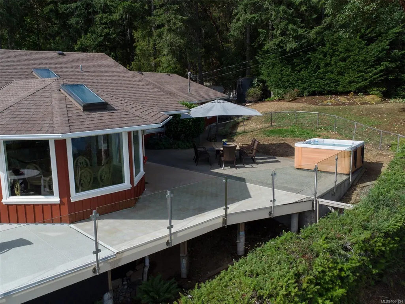
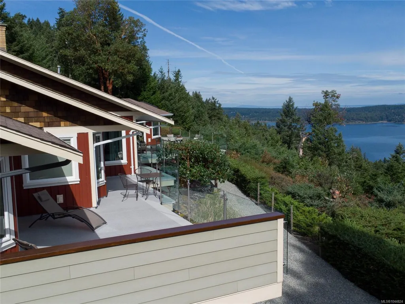
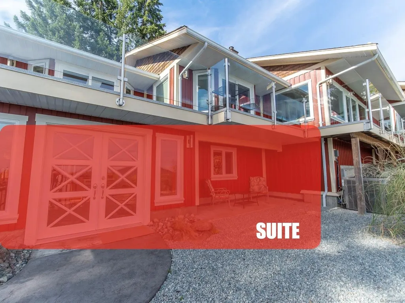
Wind your way up the 1km private road through automated gates to this beautiful true Oceanview Island Estate. Set on 3 private acres, it offers privacy, seclusion, and 180-degree ocean views stretching from Denman & Hornby islands to the Vancouver skyline. Inside, the open floor plan features up to 12-foot ceilings, spacious living room, family room with fireplace, and a games room with a wet bar (or Formal Dining) The gourmet kitchen boasts a massive island and dining area. Rear wall of windows brings ocean vistas into every area and an expansive area of deck/patios make outside entertaining a breeze. The main level also includes 3 en-suite bedrooms, a guest bath, and a laundry/mudroom leading to a covered breezeway and triple garage. The lower walkout features a 1-bed, 1-bath in-law suite, plus an additional bedroom and storage area. Outside, enjoy a large fully fenced yard, garden areas, space for RVs, and natural woods. All while less than 10 mins to the Woodgrove shopping area.
General Features
| Living Area | 4200.00 |
|---|---|
| Sewer | Septic System |
| Heating | Electric,Forced Air,Heat Pump |
| Cooling | Other |
| Roof | Asphalt Shingle |
| Appliances | Dishwasher,Dryer,Freezer,Hot Tub,Microwave,Refrigerator,Washer |
| Pets Allowed | Aquariums,Birds,Caged Mammals,Cats,Dogs |
| Zoning | R5 |
| Number of Garage Spaces | 3 |
| View | Mountain(s),Ocean |
| Property Subtype | Single Family Detached |
| Carport Spaces | 1 |
| Property Type | Residential |
| Parking Total | 10 |
| Construction Materials | Insulation: Ceiling,Insulation: Walls,Vinyl Siding |
| Zoning Type | Residential |
| Bathrooms Count Main Level | 5 |
| Ensuite 3 Piece Total | 2 |
| Ensuite 4 Piece Total | 1 |
Interior Features
| Interior Features | Bar,Dining/Living Combo,Eating Area,French Doors,Storage,Vaulted Ceiling(s),Workshop |
|---|---|
| Basement | Finished,Walk-Out Access |
| Flooring | Mixed |
| Basement Y/N | Yes |
| Fireplace Features | Wood Burning |
| Fireplaces Total | 1 |
| Total Kitchens | 2 |
| Fireplace | Yes |
| Levels In Unit | 2 |
| Window Features | Insulated Windows |
| Laundry Features | In House,In Unit |
| Living Area Third | 0.00 |
| Living Area Second | 0.00 |
| Living Area Other | 0.00 |
| Living Area Main | 2994.00 |
| Living Area Lower | 1295.00 |
| Kitchens Count Main Level | 1 |
| Kitchens Count Lower Level | 1 |
| Building Area Unfinished | 994.00 |
| Bedrooms Or Dens Total | 6 |
| Bedrooms Count Main Level | 3 |
| Bedrooms Count Lower Level | 2 |
| Bathrooms Count Lower Level | 1 |
| Bath 3 Piece Total | 1 |
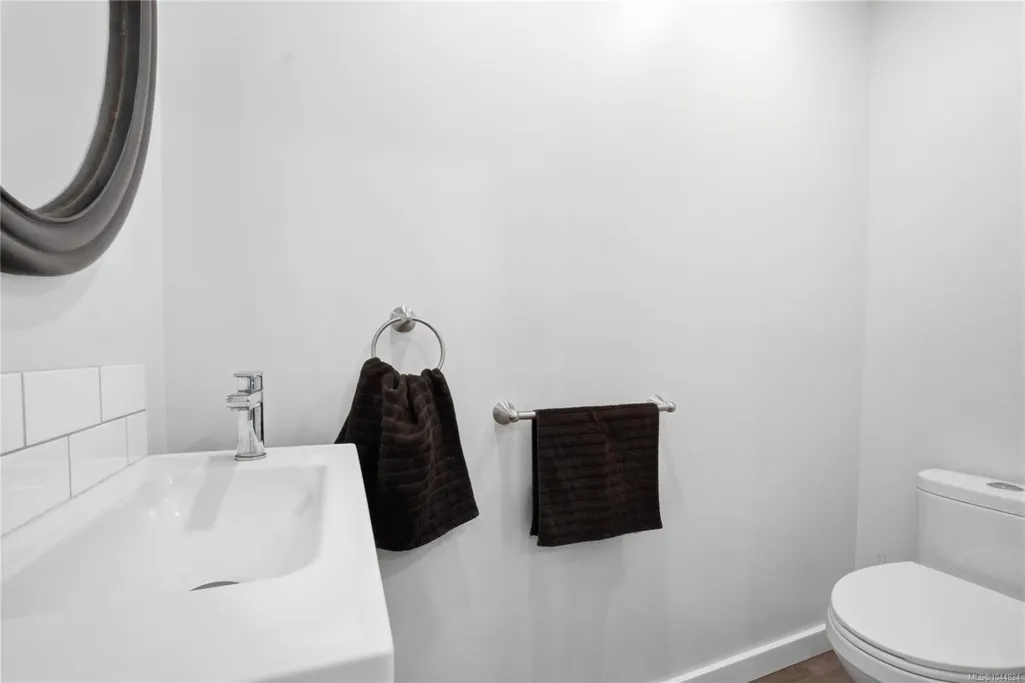
| Bath 2 Piece Total | 2 |
| Basement Height Feet | 8 |
Exterior Features
| Exterior Features | Garden |
|---|---|
| Lot Features | Acreage,Landscaped,Marina Nearby,Near Golf Course,No Through Road,Private,Quiet Area,Recreation Nearby,Shopping Nearby,Southern Exposure |
| Water Source | Well: Drilled |
| Parking Features | Additional,Carport,Driveway,Garage Triple,Guest,RV Access/Parking |
| Foundation | Poured Concrete |
| Building Area Total | 5194.00 |
| Garage Y/N | Yes |
| Lot Size Square Feet | 130680.00 |
| Lot Size Acres | 3.08 |
| Carport YN | Yes |
| View YN | Yes |
| Driveway YN | Yes |
Amenities
- Foreclosure
- Views
- Short Sale
- New Construction
- Adult 55+
- Lease To Own
- No Strata Fees
- Furnished
- Primary On Main
- Air Conditioning
- Seller Finance
- Green
- Fixer Upper
- Horse
- Golf
- Fireplace
- Deck
- Garage
- Basement
- Pool
Property vs Single Family Average in V0R 2H0
Price
Year Built
Visits
In The Neighbourhood
Lantzville
$ 2,990,000
- Type
- Single Family
- Size
- 3,396 SqFt
- Rooms
- 3 Beds + 3 Baths
Royal LePage Island Living (PK)
Lantzville
$ 950,000
- Type
- Single Family
- Size
- 2,459 SqFt
- Rooms
- 4 Beds + 3 Baths
REMAX Professionals (NA)
Lantzville
$ 775,000
- Type
- Single Family
- Size
- 2,402 SqFt
- Rooms
- 4 Beds + 3 Baths
REMAX Professionals (NA)
Lantzville
$ 1,489,900
- Type
- Single Family
- Size
- 3,389 SqFt
- Rooms
- 5 Beds + 3 Baths
460 Realty Inc. (NA)
Lantzville
$ 879,000
- Type
- Single Family
- Size
- 2,359 SqFt
- Rooms
- 3 Beds + 2 Baths
Royal LePage Nanaimo Realty (NanIsHwyN)
Lantzville
$ 1,699,900
- Type
- Single Family
- Size
- 3,177 SqFt
- Rooms
- 4 Beds + 3 Baths
460 Realty Inc. (NA)
Lantzville
$ 1,765,000
- Type
- Single Family
- Size
- 4,270 SqFt
- Rooms
- 6 Beds + 4 Baths
Royal LePage Nanaimo Realty (NanIsHwyN)
Lantzville
$ 1,660,000
- Type
- Single Family
- Size
- 2,475 SqFt
- Rooms
- 3 Beds + 3 Baths
460 Realty Inc. (NA)
Lantzville
$ 1,449,990
- Type
- Single Family
- Size
- 3,090 SqFt
- Rooms
- 5 Beds + 4 Baths
Royal LePage Nanaimo Realty (NanIsHwyN)
Lantzville
$ 1,980,000
- Type
- Single Family
- Size
- 2,767 SqFt
- Rooms
- 3 Beds + 3 Baths
Royal LePage Nanaimo Realty (NanIsHwyN)
 Information should be deemed reliable but not guaranteed, all representations are approximate, and individual verification is recommended. Copyright ©2026 All rights reserved.
The trademarks REALTOR®, REALTORS® and the REALTOR® logo are controlled by The Canadian Real Estate Association (CREA) and identify real estate professionals who are members of CREA. The trademarks MLS®, Multiple Listing Service® and the associated logos are owned by CREA and identify the quality of services
Information should be deemed reliable but not guaranteed, all representations are approximate, and individual verification is recommended. Copyright ©2026 All rights reserved.
The trademarks REALTOR®, REALTORS® and the REALTOR® logo are controlled by The Canadian Real Estate Association (CREA) and identify real estate professionals who are members of CREA. The trademarks MLS®, Multiple Listing Service® and the associated logos are owned by CREA and identify the quality of services