
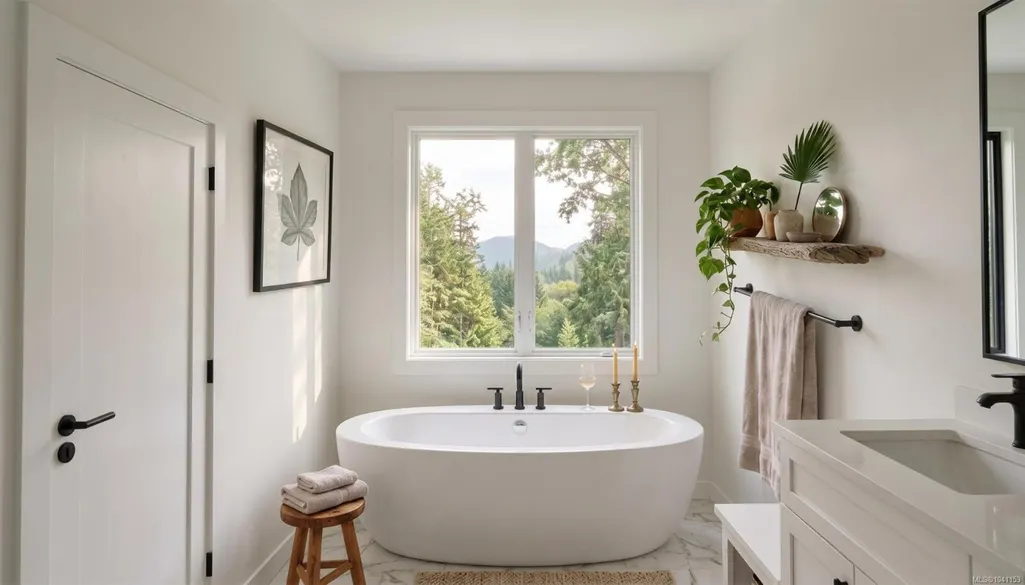
Address
4943 Dixon Lane, Lantzville, BC
Price
$ 1,449,990
Property Attributes
- MLS#1041153
- TypeSingle Family
- Listing Status Active
- CityLantzville
- AreaNanaimo
- NeighbourhoodNa Upper Lantzville
- Postal CodeV0R 2H0
- StyleWest Coast
- Year Built2026
- Price$ 1,449,990
- Bedrooms5
- Full Bathrooms4
- Half Bathrooms0
- Sqr Footage3090
- Lot Size0.2 Acres
Data Source:
Vancouver Island Real Estate Board (VIREB)
Property Description
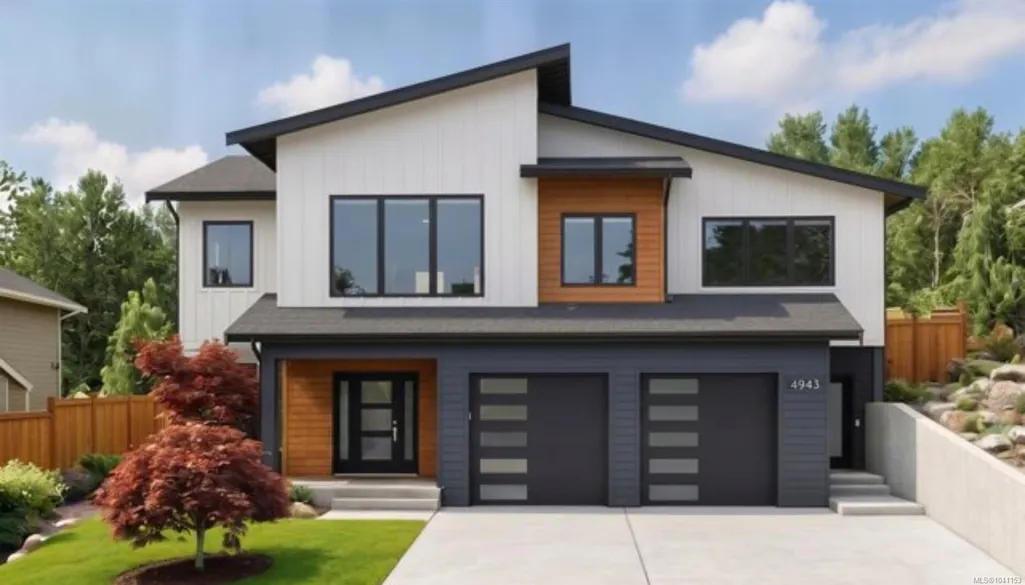
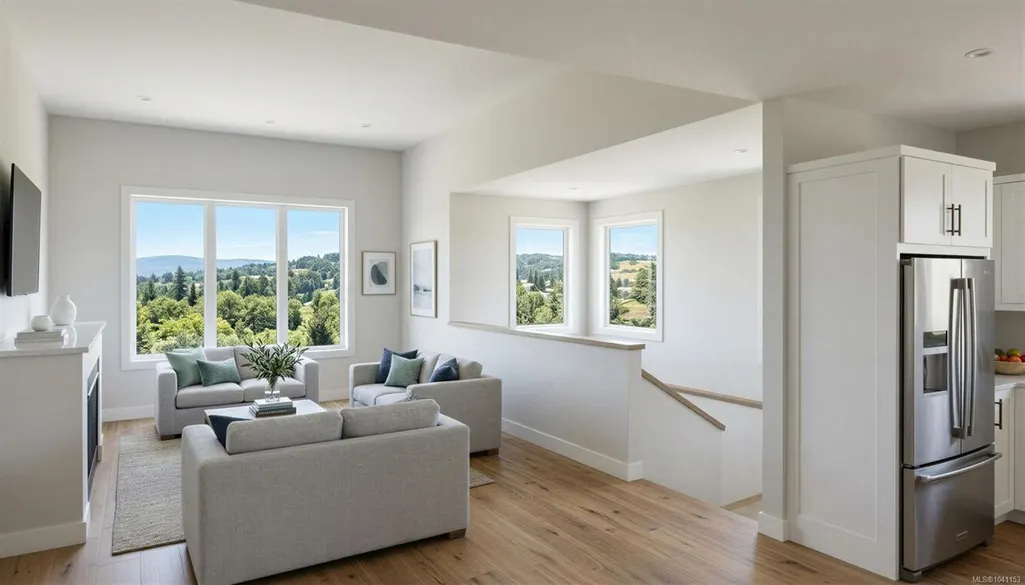
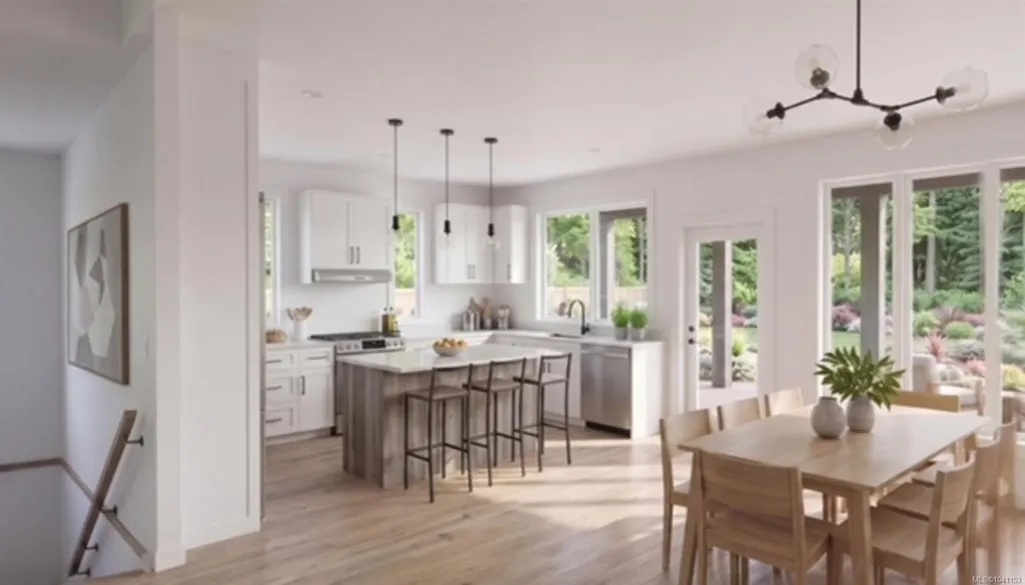
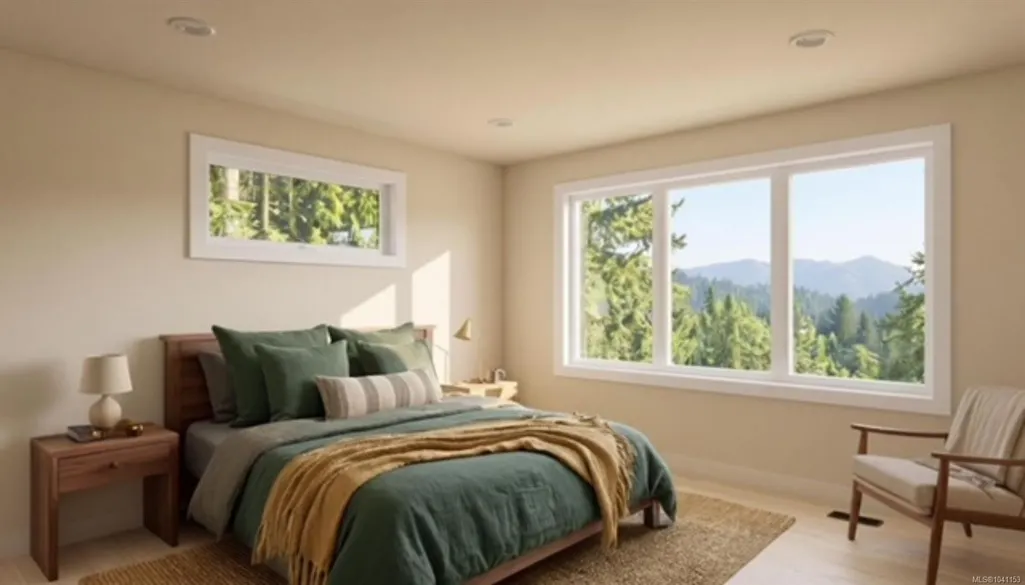
Discover refined West Coast living in this thoughtfully designed family home + suite currently under construction in The Foothills, Central Vancouver Island’s premier 1,800+ acre master-planned community. Set on a 0.20-acre lot with ocean and mountain views, this modern residence will boast 5 beds, 4 baths, 3,090 sqft of tastefully finished space, and seamless connection to the outdoors. The main level will feature an open-concept great room with 12' ceilings and spectacular views, a chef-inspired kitchen, and a covered patio. The spacious primary bedroom will deliver a walk-in closet and calming ensuite, with two further bedrooms nearby and a fourth downstairs, while a one-bed ground-level suite offers income potential or flexibility. With trails, viewpoints, and protected parkland at your doorstep, this is an exceptional opportunity to embrace the west coast life and call The Foothills home. Measurements are approximate; details subject to change; verify if important. Price + GST.
General Features
| Living Area | 3090.00 |
|---|---|
| Sewer | Sewer Connected |
| Heating | Electric,Heat Pump,Heat Recovery,Natural Gas |
| Cooling | Other |
| Roof | Fibreglass Shingle |
| Appliances | Dishwasher,Dryer,Oven/Range Electric,Range Hood,Refrigerator,Washer |
| Pets Allowed | Aquariums,Birds,Caged Mammals,Cats,Dogs,Number Limit,Size Limit |
| Assoc Fees | 98.50 |
| Number of Garage Spaces | 2 |
| Architectural Style | West Coast |
| View | Mountain(s),Ocean |
| Property Subtype | Single Family Detached |
| Subdivision Name | The Village At The Foothills |
| Property Type | Residential |
| Parking Total | 3 |
| Construction Materials | Cement Fibre,Frame Wood,Insulation: Ceiling,Insulation: Walls |
| Association Fee Frequency | Monthly |
| Zoning Type | Residential |
| Bathrooms Count Main Level | 2 |
| Pets Allowed Notes | Outside of any Bylaws,refer to the District of Lantzville’s animal control regulations |
| Home Warranty YN | Yes |
| Ensuite 4 Piece Total | 1 |
Interior Features
| Basement | None |
|---|---|
| Fireplace Features | Gas |
| Fireplaces Total | 1 |
| Total Kitchens | 2 |
| Fireplace | Yes |
| Laundry Features | In House,In Unit |
| Number Of Units In Community | 19 |
| Living Area Third | 0.00 |
| Living Area Second | 0.00 |
| Living Area Other | 0.00 |
| Living Area Main | 1752.00 |
| Living Area Lower | 1338.00 |
| Kitchens Count Main Level | 1 |
| Kitchens Count Lower Level | 1 |
| Building Area Unfinished | 0.00 |
| Bedrooms Or Dens Total | 5 |
| Bedrooms Count Main Level | 3 |
| Bedrooms Count Lower Level | 2 |
| Bathrooms Count Lower Level | 2 |
| Bath 4 Piece Total | 2 |
| Basement Height Feet | 9 |
Exterior Features
| Exterior Features | Fencing: Partial |
|---|---|
| Lot Features | Quiet Area,Recreation Nearby,Rural Setting,Shopping Nearby,Southern Exposure |
| Water Source | Municipal |
| Parking Features | Driveway,Garage Double |
| Foundation | Poured Concrete |
| Building Area Total | 3090.00 |
| Garage Y/N | Yes |
| Lot Size Square Feet | 8712.00 |
| Lot Size Acres | 0.20 |
| View YN | Yes |
| Driveway YN | Yes |
Amenities
- Foreclosure
- Views
- Short Sale
- New Construction
- Adult 55+
- Lease To Own
- No Strata Fees
- Furnished
- Primary On Main
- Air Conditioning
- Seller Finance
- Green
- Fixer Upper
- Horse
- Golf
- Fireplace
- Deck
- Garage
- Basement
- Pool
Property vs Single Family Average in V0R 2H0
Price
Year Built
Visits
In The Neighbourhood
Lantzville
$ 2,990,000
- Type
- Single Family
- Size
- 3,396 SqFt
- Rooms
- 3 Beds + 3 Baths
Royal LePage Island Living (PK)
Lantzville
$ 950,000
- Type
- Single Family
- Size
- 2,459 SqFt
- Rooms
- 4 Beds + 3 Baths
REMAX Professionals (NA)
Lantzville
$ 775,000
- Type
- Single Family
- Size
- 2,402 SqFt
- Rooms
- 4 Beds + 3 Baths
REMAX Professionals (NA)
Lantzville
$ 1,489,900
- Type
- Single Family
- Size
- 3,389 SqFt
- Rooms
- 5 Beds + 3 Baths
460 Realty Inc. (NA)
Lantzville
$ 879,000
- Type
- Single Family
- Size
- 2,359 SqFt
- Rooms
- 3 Beds + 2 Baths
Royal LePage Nanaimo Realty (NanIsHwyN)
Lantzville
$ 1,699,900
- Type
- Single Family
- Size
- 3,177 SqFt
- Rooms
- 4 Beds + 3 Baths
460 Realty Inc. (NA)
Lantzville
$ 1,765,000
- Type
- Single Family
- Size
- 4,270 SqFt
- Rooms
- 6 Beds + 4 Baths
Royal LePage Nanaimo Realty (NanIsHwyN)
Lantzville
$ 1,895,000
- Type
- Single Family
- Size
- 4,200 SqFt
- Rooms
- 5 Beds + 6 Baths
Sutton Group-West Coast Realty (Nan)
Lantzville
$ 1,660,000
- Type
- Single Family
- Size
- 2,475 SqFt
- Rooms
- 3 Beds + 3 Baths
460 Realty Inc. (NA)
Lantzville
$ 1,980,000
- Type
- Single Family
- Size
- 2,767 SqFt
- Rooms
- 3 Beds + 3 Baths
Royal LePage Nanaimo Realty (NanIsHwyN)
 Information should be deemed reliable but not guaranteed, all representations are approximate, and individual verification is recommended. Copyright ©2026 All rights reserved.
The trademarks REALTOR®, REALTORS® and the REALTOR® logo are controlled by The Canadian Real Estate Association (CREA) and identify real estate professionals who are members of CREA. The trademarks MLS®, Multiple Listing Service® and the associated logos are owned by CREA and identify the quality of services
Information should be deemed reliable but not guaranteed, all representations are approximate, and individual verification is recommended. Copyright ©2026 All rights reserved.
The trademarks REALTOR®, REALTORS® and the REALTOR® logo are controlled by The Canadian Real Estate Association (CREA) and identify real estate professionals who are members of CREA. The trademarks MLS®, Multiple Listing Service® and the associated logos are owned by CREA and identify the quality of services