
Just Listed

















Address
1769 Errington Rd, Errington, BC
Price
$ 1,249,000
Property Attributes
- MLS#1049841
- TypeSingle Family
- Listing Status Active
- CityErrington
- AreaParksville-Qualicum
- NeighbourhoodPQ Errington-Coombs-Hilliers
- Postal CodeV0R 1V0
- StyleSingle Family Detached
- Year Built1995
- Taxes$ 3587
- Price$ 1,249,000
- Bedrooms3
- Full Bathrooms4
- Half Bathrooms0
- Sqr Footage3130
- Lot Size2 Acres
Data Source:
Vancouver Island Real Estate Board (VIREB)
Property Description
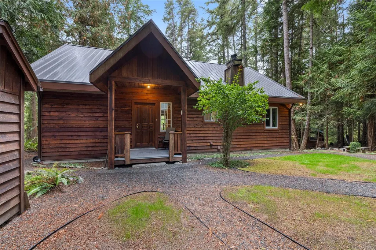
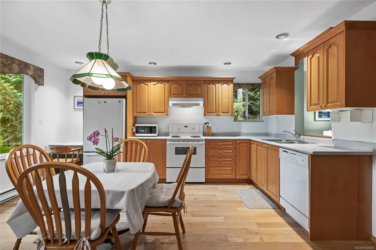
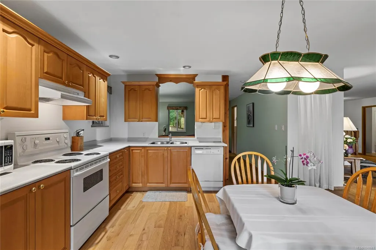
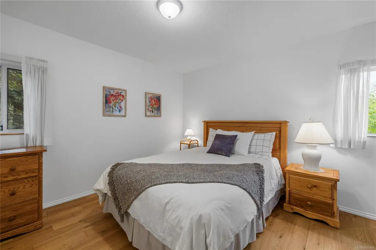
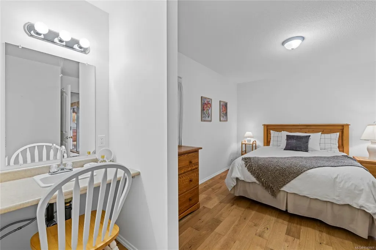
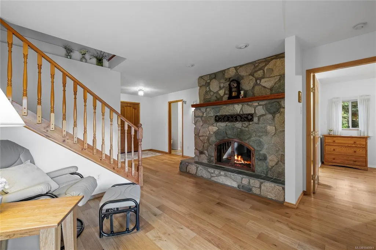
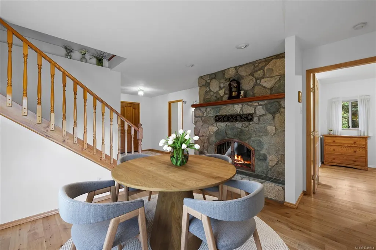
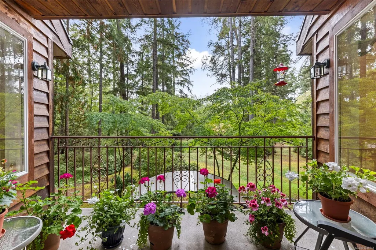
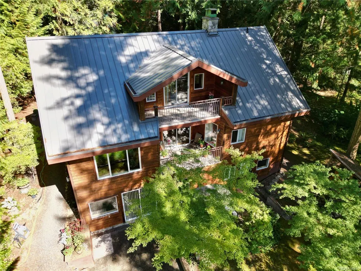
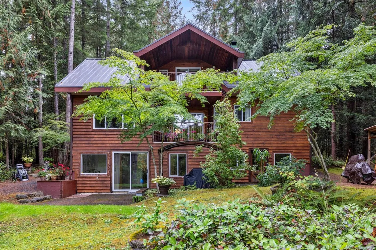
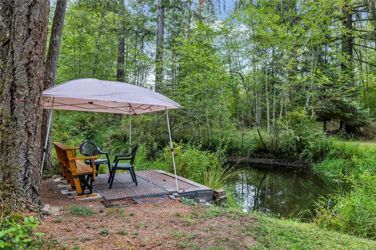
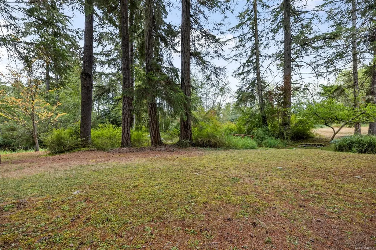
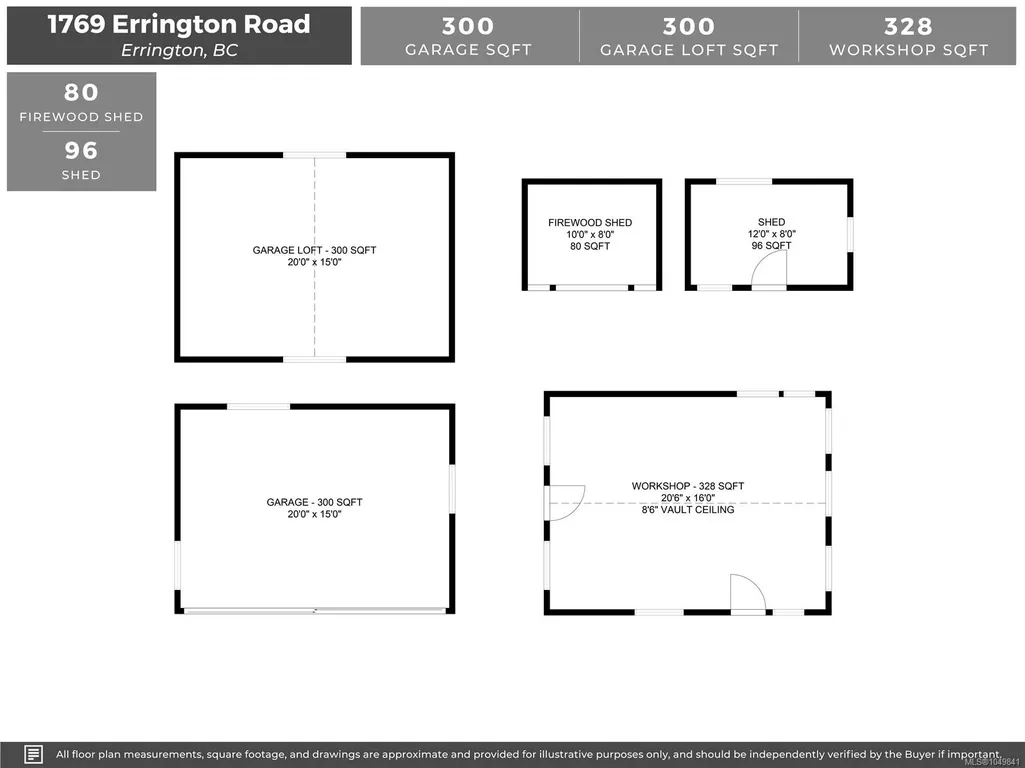
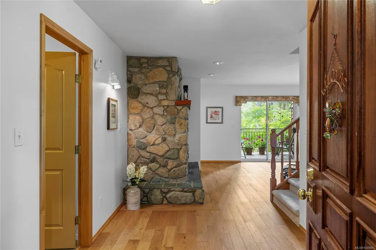
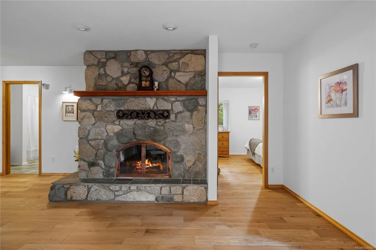
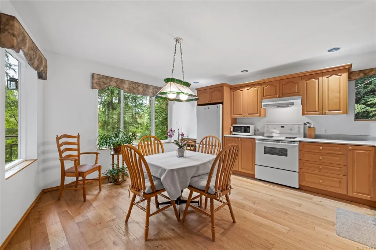
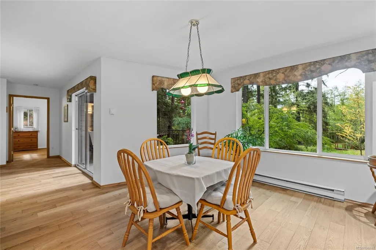
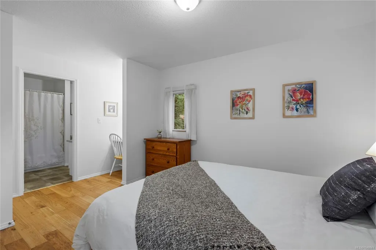
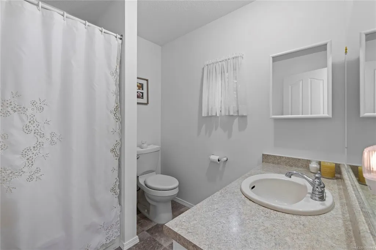
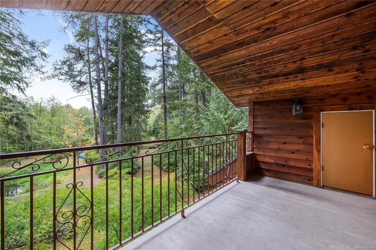
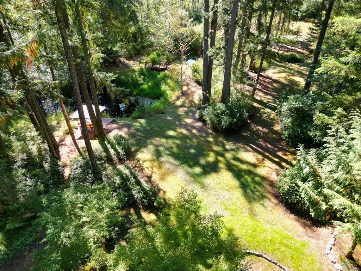
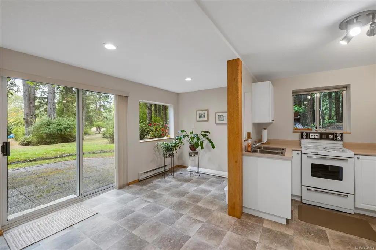
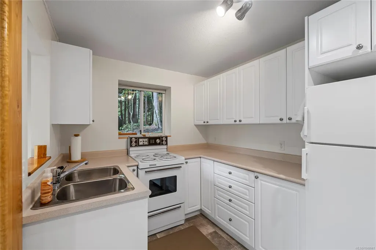
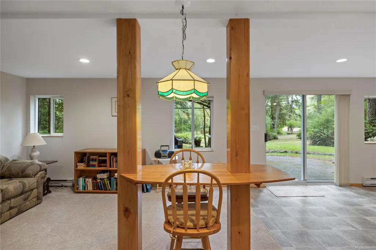
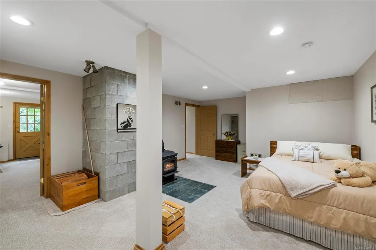
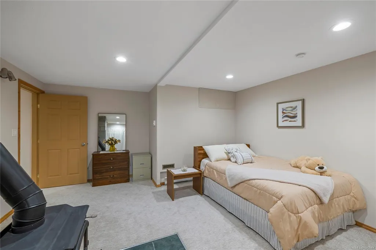
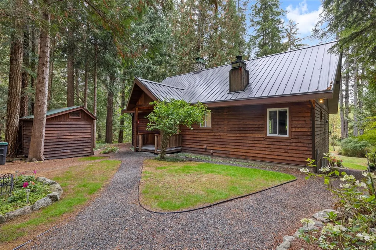
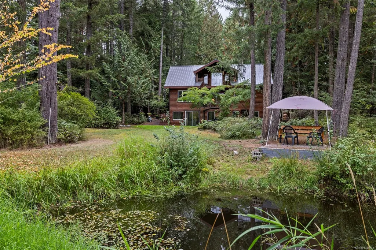
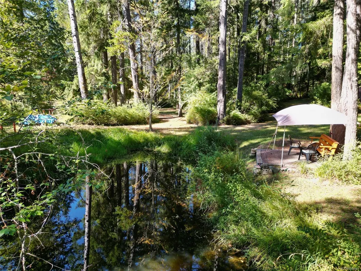
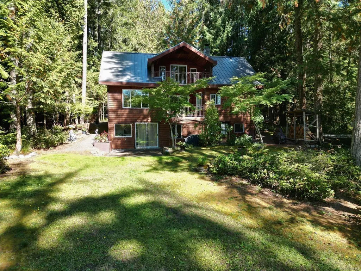
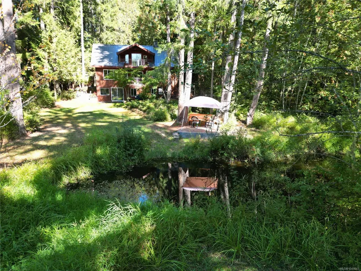
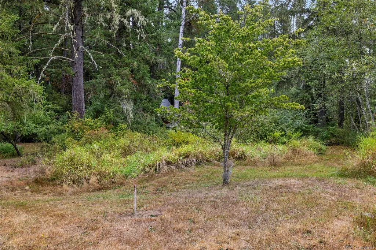
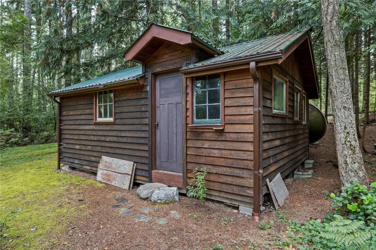
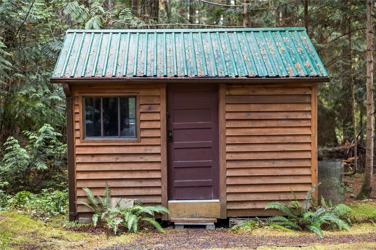
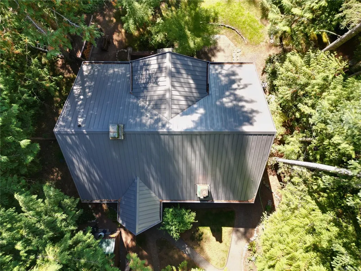
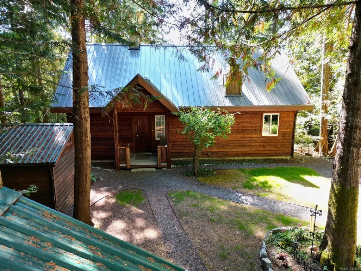
Secluded 2 acre parcel in Errington, this 3 bed & 4 bath home offers exceptional privacy, versatility & beautiful a park like setting. Main floor is designed for easy living with the primary bedroom & ensuite, comfortable living room with wood stove, dedicated dining room & a spacious west facing kitchen filled with natural light & room for a large island. The beautiful rock fireplace creates a warm ambiance for meals. Two decks provide peaceful views across the backyard, where fruit trees, natural landscaping and a creek-fed pond create a serene backdrop. Upper level has a fantastic family space & a spacious bedrm & bathrm, flexible space for family or guests. Lower level, with access to the lush backyard, has a full in-law suite, a cozy bedrm, bathrm & kitchen, dining & living areas, making the home well suited for multi generational living. A den & office complete the lower level. A standalone workshop & a garage offer abundant space for projects. Enjoy the quiet garden & wildlife
General Features
| Living Area | 3130.00 |
|---|---|
| Sewer | Septic System |
| Heating | Baseboard,Electric |
| Cooling | None |
| Roof | Metal |
| Pets Allowed | Aquariums,Birds,Caged Mammals,Cats,Dogs |
| Number of Garage Spaces | 1 |
| Property Subtype | Single Family Detached |
| Carport Spaces | 2 |
| Property Type | Residential |
| Parking Total | 6 |
| Construction Materials | Frame Wood |
| Zoning Type | Rural Residential |
| Bathrooms Count Main Level | 2 |
| Ensuite 3 Piece Total | 1 |
| Ensuite 4 Piece Total | 1 |
Interior Features
| Basement | Full |
|---|---|
| Flooring | Mixed |
| Basement Y/N | Yes |
| Fireplace Features | Heatilator,Wood Stove |
| Fireplaces Total | 3 |
| Total Kitchens | 2 |
| Fireplace | Yes |
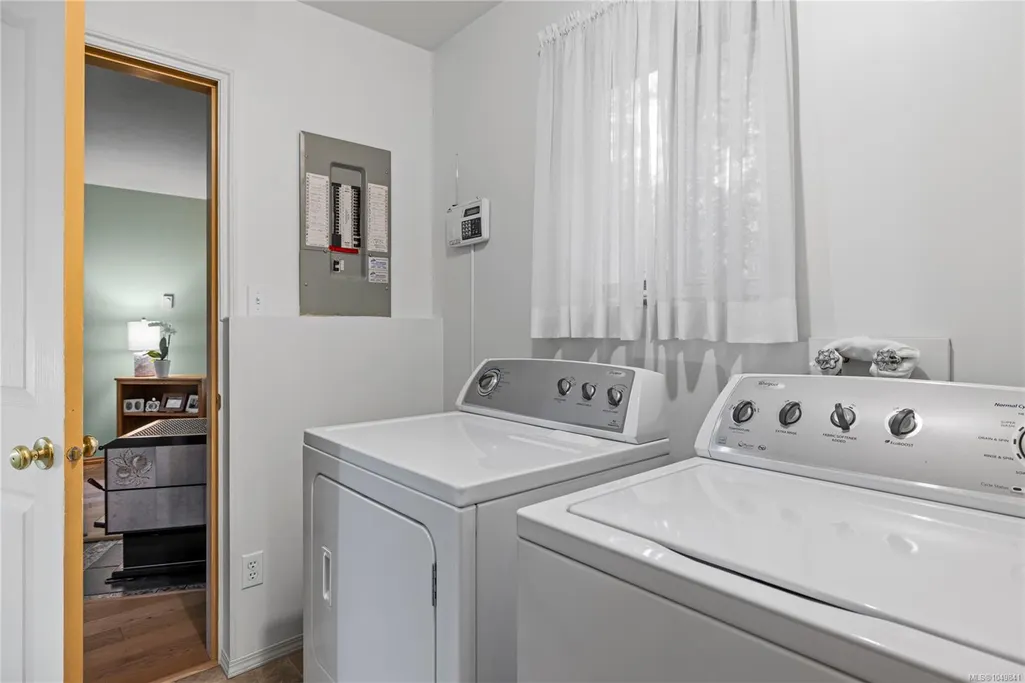
| Laundry Features | In House |
| Living Area Third | 0.00 |
| Living Area Second | 650.00 |
| Living Area Other | 0.00 |
| Living Area Main | 1200.00 |
| Living Area Lower | 1280.00 |
| Kitchens Count Main Level | 1 |
| Kitchens Count Lower Level | 1 |
| Building Area Unfinished | 490.00 |
| Bedrooms Or Dens Total | 4 |
| Bedrooms Count Second Level | 1 |
| Bedrooms Count Main Level | 1 |
| Bedrooms Count Lower Level | 1 |
| Bathrooms Count Lower Level | 1 |
| Bathrooms Count Second Level | 1 |
| Bath 4 Piece Total | 2 |
| Basement Height Feet | 8 |
Exterior Features
| Water Source | Well: Drilled |
|---|---|
| Parking Features | Carport Double,Garage |
| Foundation | Poured Concrete |
| Building Area Total | 3620.00 |
| Garage Y/N | Yes |
| Lot Size Square Feet | 87120.00 |
| Lot Size Acres | 2.00 |
| Carport YN | Yes |
Amenities
- Foreclosure
- Views
- Short Sale
- New Construction
- Adult 55+
- Lease To Own
- No Strata Fees
- Furnished
- Primary On Main
- Air Conditioning
- Seller Finance
- Green
- Fixer Upper
- Horse
- Golf
- Fireplace
- Deck
- Garage
- Basement
- Pool
Property vs Single Family Average in V0R 1V0
Price
Taxes
Year Built
In The Neighbourhood
Just Listed
Errington
$ 1,999,900
- Type
- Single Family
- Size
- 1,800 SqFt
- Rooms
- 3 Beds + 3 Baths
Royal LePage Island Living (PK)
Just Listed
Errington
$ 1,895,000
- Type
- Single Family
- Size
- 2,414 SqFt
- Rooms
- 3 Beds + 2 Baths
Royal LePage Island Living (QU)
Hilliers
$ 1,649,000
- Type
- Single Family
- Size
- 3,014 SqFt
- Rooms
- 4 Beds + 4 Baths
Pemberton Holmes Ltd. (Pkvl)
Errington
$ 989,000
- Type
- Single Family
- Size
- 4,508 SqFt
- Rooms
- 4 Beds + 6 Baths
Royal LePage Island Living (PK)
Errington
$ 1,199,000
- Type
- Single Family
- Size
- 3,000 SqFt
- Rooms
- 3 Beds + 3 Baths
Sotheby's International Realty Canada (Vic2)
Errington
$ 725,000
- Type
- Single Family
- Size
- 1,706 SqFt
- Rooms
- 3 Beds + 1 Baths
Royal LePage Island Living (PK)
Errington
$ 1,475,000
- Type
- Single Family
- Size
- 1,960 SqFt
- Rooms
- 4 Beds + 3 Baths
Royal LePage Island Living (PK)
Errington
$ 824,000
- Type
- Single Family
- Size
- 2,127 SqFt
- Rooms
- 3 Beds + 2 Baths
Royal LePage Island Living (PK)
Coombs
$ 1,698,000
- Type
- Single Family
- Size
- 4,535 SqFt
- Rooms
- 3 Beds + 4 Baths
Royal LePage Island Living (PK)
 Information should be deemed reliable but not guaranteed, all representations are approximate, and individual verification is recommended. Copyright ©2026 All rights reserved.
The trademarks REALTOR®, REALTORS® and the REALTOR® logo are controlled by The Canadian Real Estate Association (CREA) and identify real estate professionals who are members of CREA. The trademarks MLS®, Multiple Listing Service® and the associated logos are owned by CREA and identify the quality of services
Information should be deemed reliable but not guaranteed, all representations are approximate, and individual verification is recommended. Copyright ©2026 All rights reserved.
The trademarks REALTOR®, REALTORS® and the REALTOR® logo are controlled by The Canadian Real Estate Association (CREA) and identify real estate professionals who are members of CREA. The trademarks MLS®, Multiple Listing Service® and the associated logos are owned by CREA and identify the quality of services