

Address
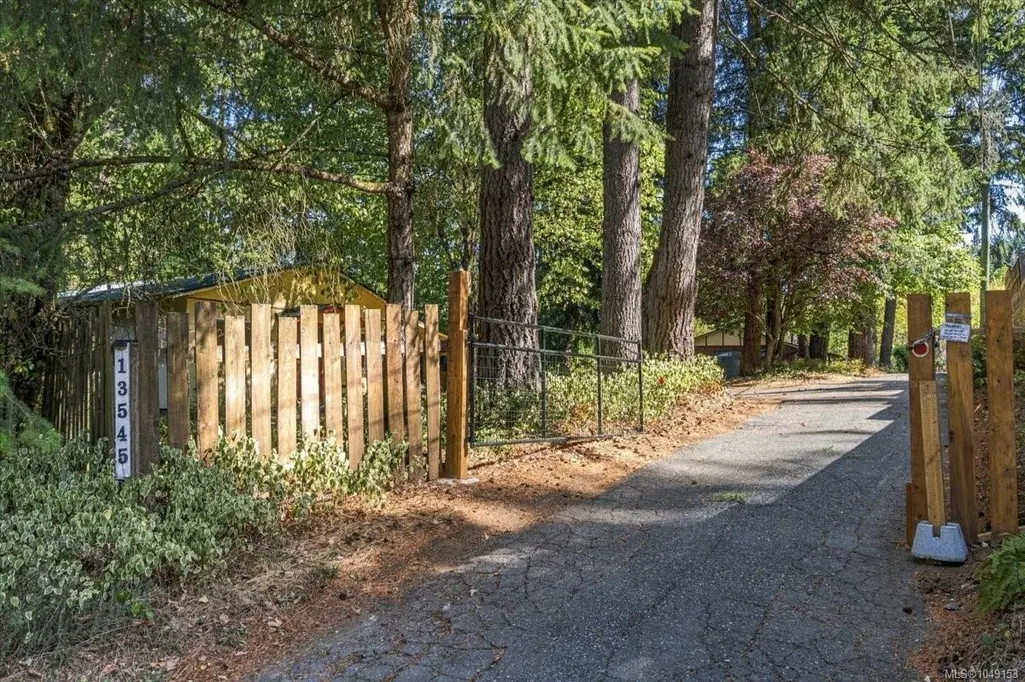
13545 Cedar Rd, Nanaimo, BC
Price
$ 1,100,000
Property Attributes
- MLS#1049153
- TypeSingle Family
- Listing Status Active
- CityNanaimo
- AreaNanaimo
- NeighbourhoodNa Cedar
- Postal CodeV9G 1H5
- StyleSingle Family Detached
- Year Built1968
- Taxes$ 3496
- Price$ 1,100,000
- Bedrooms4
- Full Bathrooms3
- Half Bathrooms0
- Sqr Footage1305
- Lot Size1.41 Acres
Data Source:
Vancouver Island Real Estate Board (VIREB)
Property Description
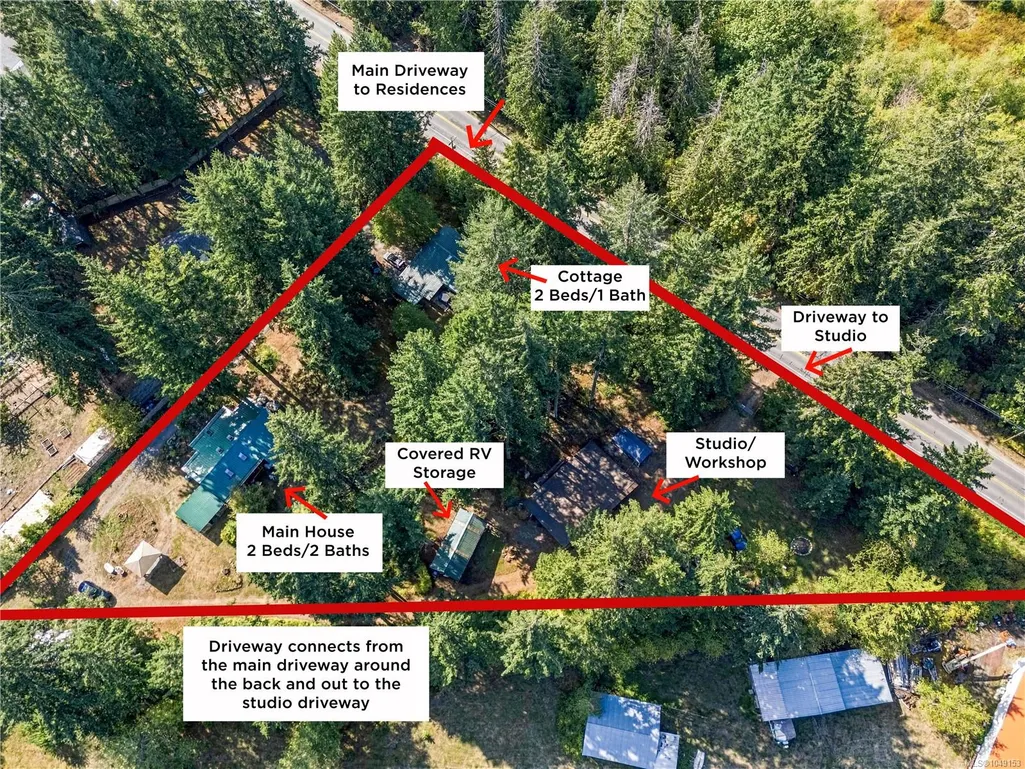
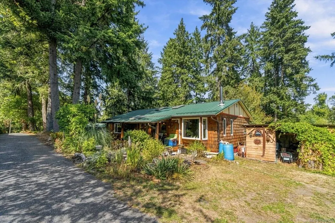
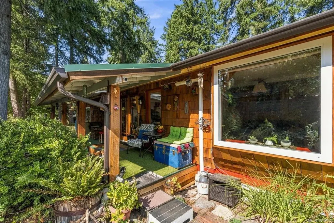
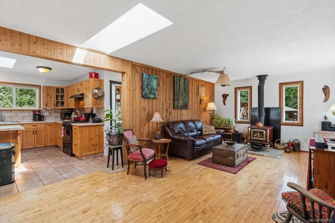
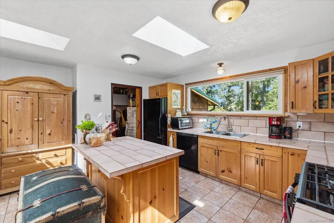
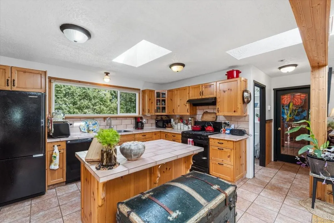
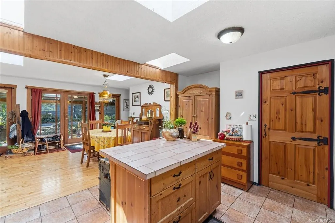
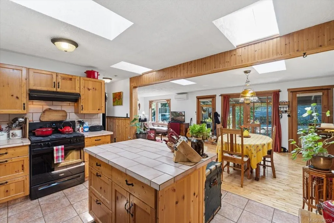
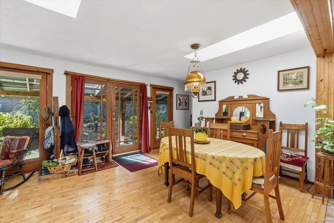
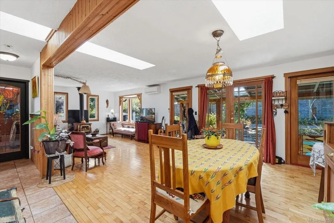
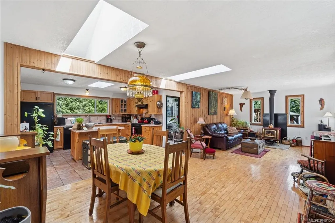
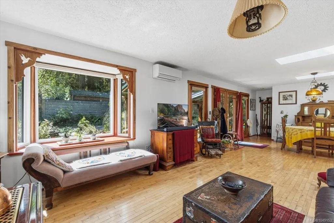
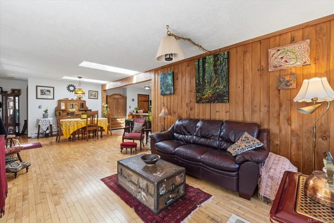
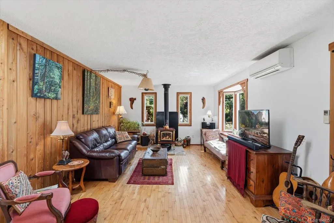
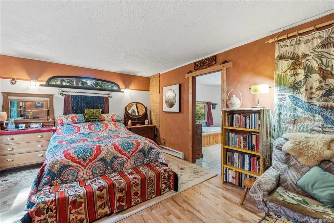
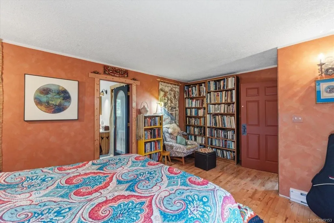
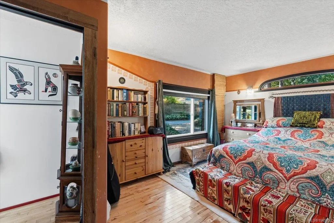
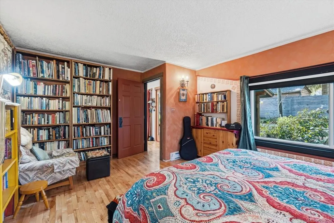
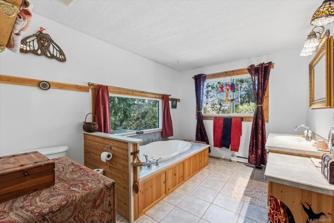
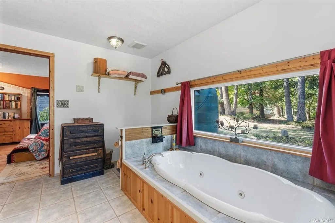
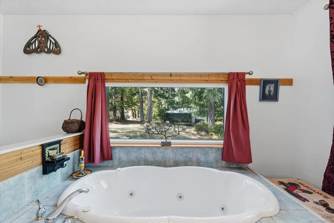
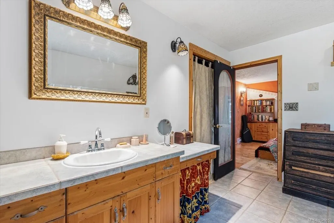
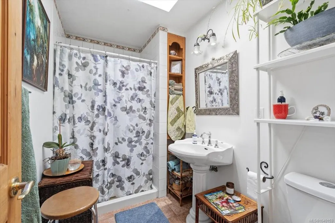
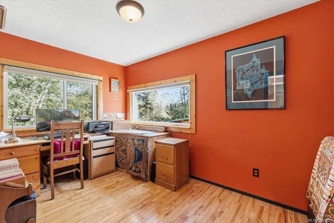
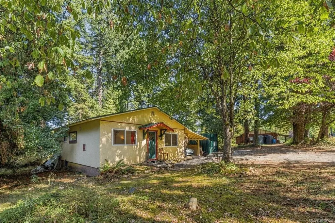
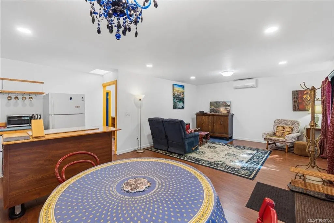
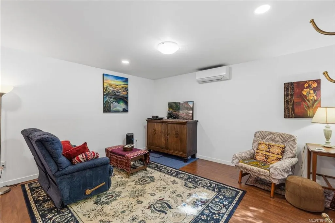
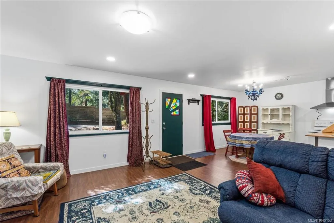
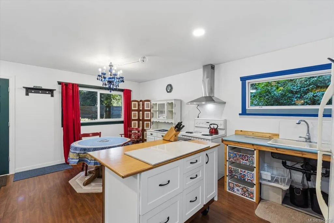
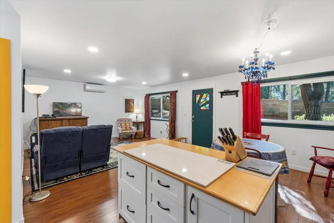
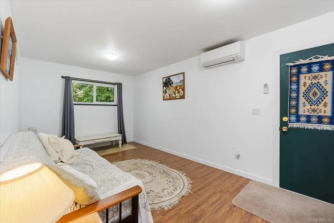
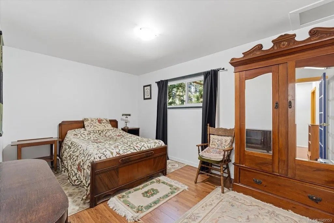
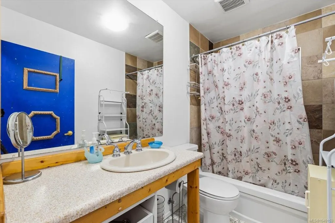
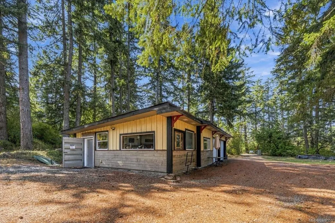
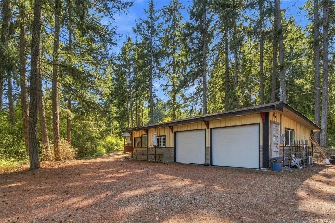
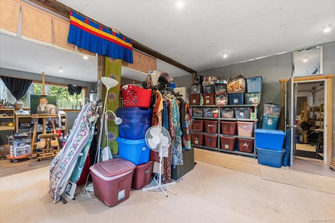
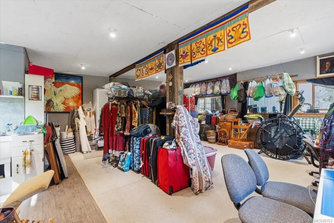
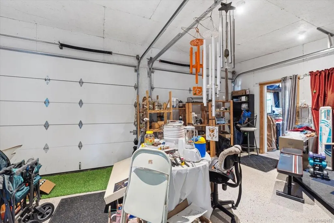
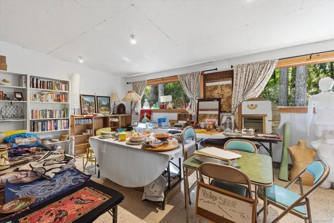
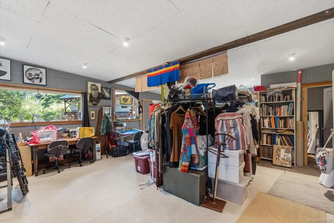
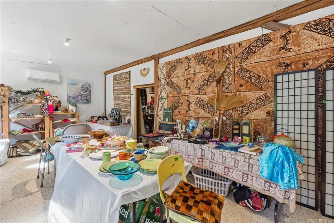
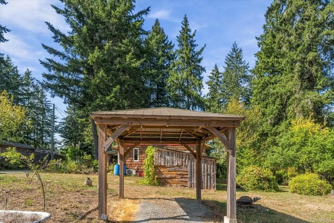
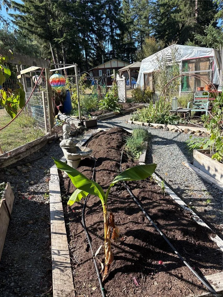
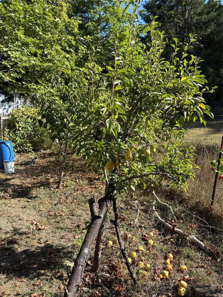
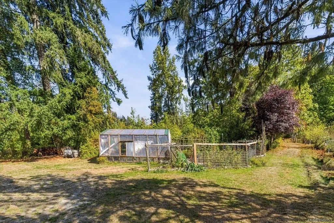
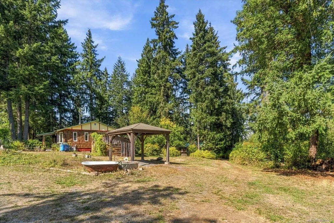
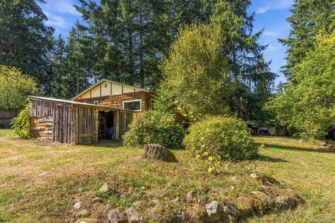
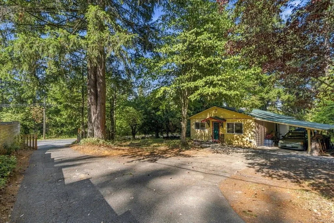
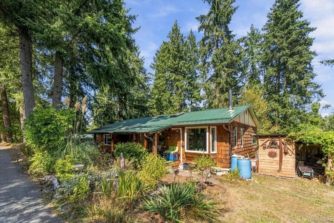
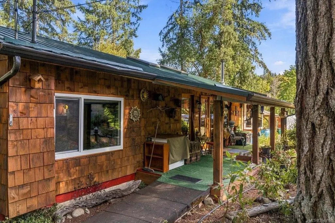
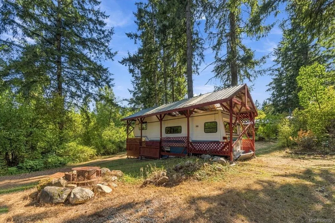
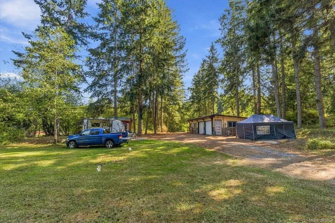
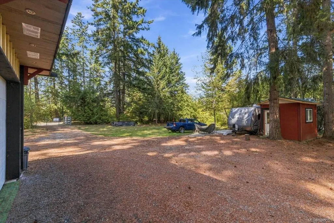
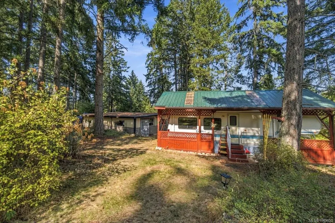
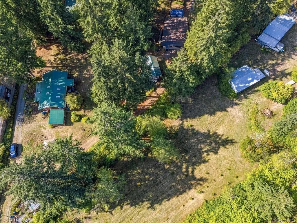
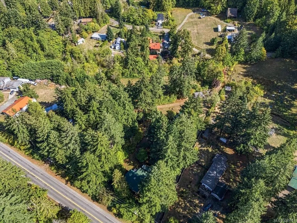
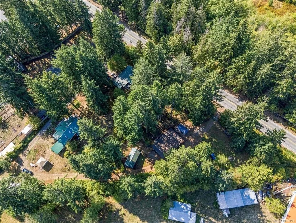
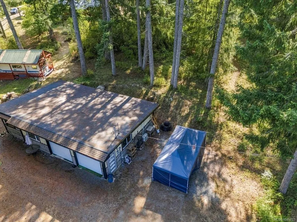
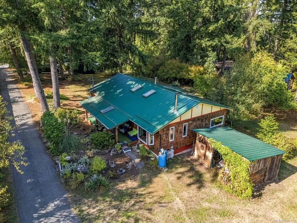
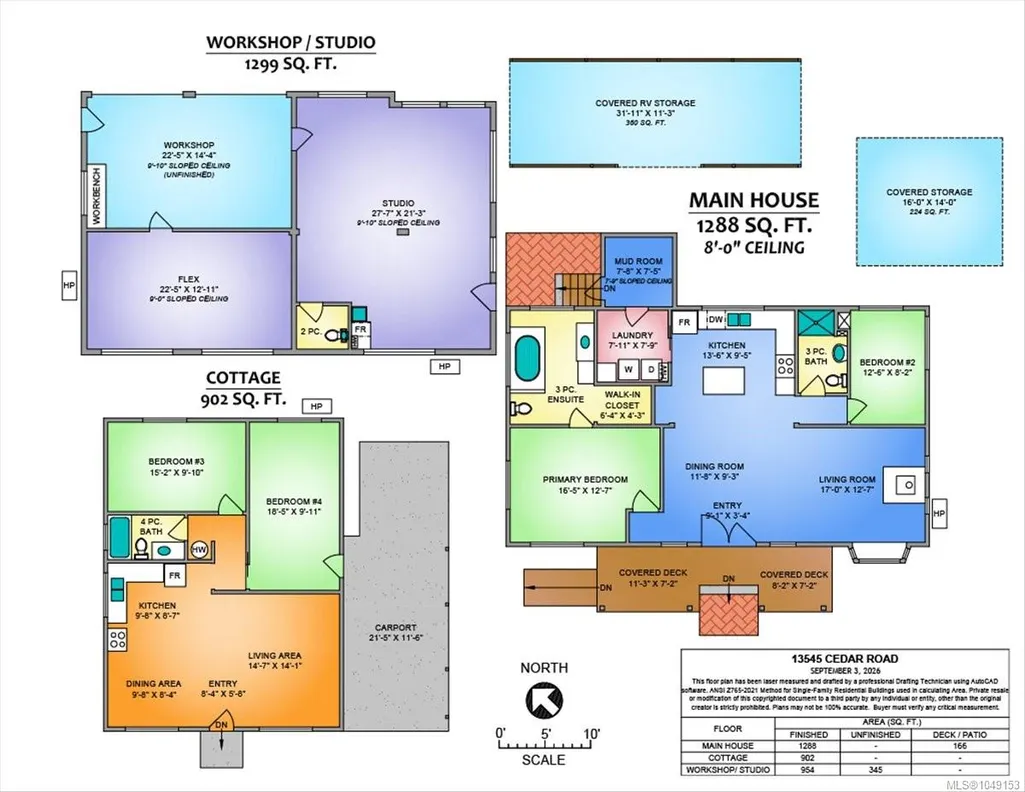
A PRIVATE ARTIST’S HAVEN nestled on 1.4 acres offering comfortable country living creative space and endless possibilities. The 1,300 sq ft 2 bedroom 2 bathroom rancher features maple hardwood floors Knotty Pine kitchen cabinetry a Pacific Energy wood stove and metal roof. Enjoy the best of indoor and outdoor living with all the modern comforts. Perfect for multigenerational living a separate 2-bedroom home, built without a permit, provides additional space. A large artist’s studio offers an inspiring space for creativity work or hobbies with potential to become a workshop. The property has two wells and two septic systems. Majestic fir trees create a private park-like setting. The well-drained acreage includes a greenhouse and gardens Walking trails are just around the corner with Yellow Point Park nearby. A truly special property for those seeking privacy and a lifestyle uniquely their own. Measurements by Proper Measure buyer to verify.
General Features
| Living Area | 1305.00 |
|---|---|
| Sewer | Septic System |
| Heating | Heat Pump |
| Cooling | Air Conditioning |
| Roof | Metal |
| Pets Allowed | Aquariums,Birds,Caged Mammals,Cats,Dogs |
| Zoning | A-1 |
| Number of Garage Spaces | 2 |
| Property Subtype | Single Family Detached |
| Property Type | Residential |
| Parking Total | 8 |
| Construction Materials | Insulation: Ceiling,Insulation: Walls,Wood |
| Zoning Type | Residential |
| Bathrooms Count Main Level | 2 |
| Ensuite 3 Piece Total | 1 |
Interior Features
| Interior Features | Dining/Living Combo |
|---|---|
| Basement | Crawl Space |
| Flooring | Wood |
| Fireplace Features | Wood Stove |
| Fireplaces Total | 1 |
| Total Kitchens | 2 |
| Fireplace | Yes |
| Levels In Unit | 1 |
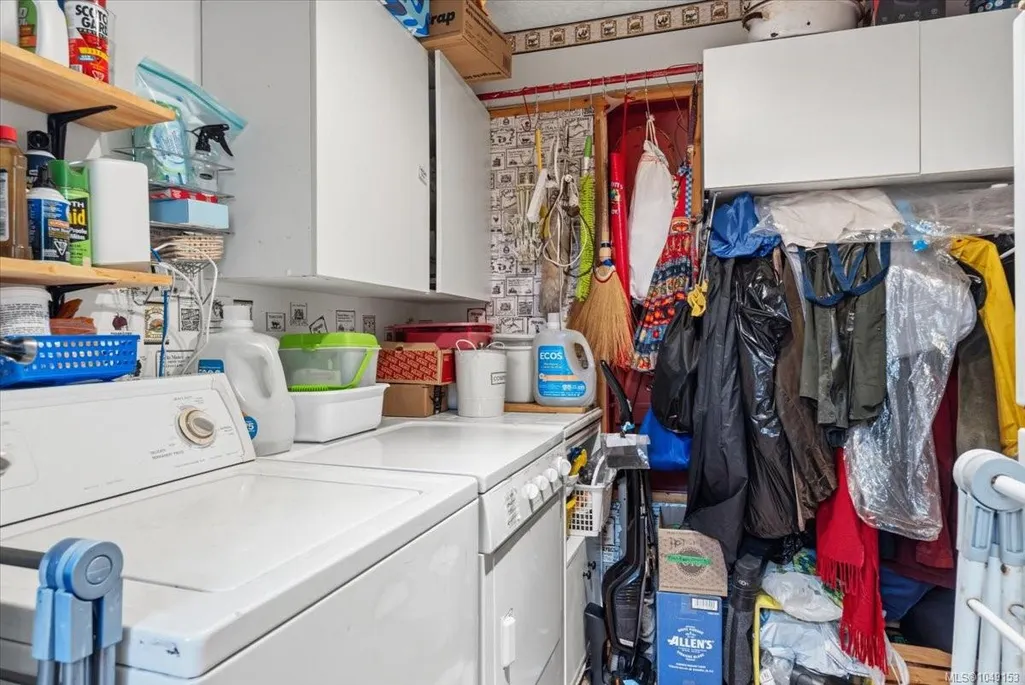
| Laundry Features | In House |
| Living Area Third | 0.00 |
| Living Area Second | 0.00 |
| Living Area Other | 1856.00 |
| Living Area Main | 1288.00 |
| Living Area Lower | 0.00 |
| Kitchens Count Other Level | 1 |
| Kitchens Count Main Level | 1 |
| Building Area Unfinished | 345.00 |
| Bedrooms Or Dens Total | 4 |
| Bedrooms Count Other Level | 2 |
| Bedrooms Count Main Level | 2 |
| Bathrooms Count Other Level | 1 |
| Bath 4 Piece Total | 1 |
| Bath 3 Piece Total | 1 |
Exterior Features
| Lot Features | Acreage,Easy Access,Level,Private,Quiet Area,Recreation Nearby,Rural Setting,Shopping Nearby,Southern Exposure |
|---|---|
| Water Source | Well: Drilled,Well: Shallow |
| Parking Features | Additional,Garage Double,Open,RV Access/Parking |
| Foundation | Other |
| Building Area Total | 1650.00 |
| Garage Y/N | Yes |
| Lot Size Square Feet | 61420.00 |
| Lot Size Acres | 1.41 |
Amenities
- Foreclosure
- Views
- Short Sale
- New Construction
- Adult 55+
- Lease To Own
- No Strata Fees
- Furnished
- Primary On Main
- Air Conditioning
- Seller Finance
- Green
- Fixer Upper
- Horse
- Golf
- Fireplace
- Deck
- Garage
- Basement
- Pool
Property vs Single Family Average in V9G 1H5
Price
Taxes
Year Built
Visits
In The Neighbourhood
Just Listed
Nanaimo
$ 999,999
- Type
- Single Family
- Size
- 1,605 SqFt
- Rooms
- 3 Beds + 2 Baths
REMAX Professionals (NA)
Nanaimo
$ 1,239,000
- Type
- Single Family
- Size
- 2,680 SqFt
- Rooms
- 4 Beds + 3 Baths
REMAX Professionals (LD)
Nanaimo
$ 750,000
- Type
- Single Family
- Size
- 2,751 SqFt
- Rooms
- 4 Beds + 3 Baths
Sutton Group-West Coast Realty (Nan)
Nanaimo
$ 2,265,000
- Type
- Single Family
- Size
- 2,400 SqFt
- Rooms
- 3 Beds + 2 Baths
Royal LePage Island Living (PK)
Cassidy
$ 2,895,000
- Type
- Single Family
- Size
- 5,328 SqFt
- Rooms
- 8 Beds + 7 Baths
B.C. Farm & Ranch Realty Corp.
Nanaimo
$ 829,900
- Type
- Single Family
- Size
- 2,471 SqFt
- Rooms
- 4 Beds + 3 Baths
REMAX Professionals (NA)
Nanaimo
$ 1,149,900
- Type
- Single Family
- Size
- 3,054 SqFt
- Rooms
- 4 Beds + 4 Baths
REMAX Professionals (NA)
Nanaimo
$ 4,900,000
- Type
- Single Family
- Size
- 850 SqFt
- Rooms
- 2 Beds + 2 Baths
Royal LePage Nanaimo Realty LD
Nanaimo
$ 1,090,000
- Type
- Single Family
- Size
- 3,098 SqFt
- Rooms
- 5 Beds + 4 Baths
Royal LePage Duncan Realty
 Information should be deemed reliable but not guaranteed, all representations are approximate, and individual verification is recommended. Copyright ©2026 All rights reserved.
The trademarks REALTOR®, REALTORS® and the REALTOR® logo are controlled by The Canadian Real Estate Association (CREA) and identify real estate professionals who are members of CREA. The trademarks MLS®, Multiple Listing Service® and the associated logos are owned by CREA and identify the quality of services
Information should be deemed reliable but not guaranteed, all representations are approximate, and individual verification is recommended. Copyright ©2026 All rights reserved.
The trademarks REALTOR®, REALTORS® and the REALTOR® logo are controlled by The Canadian Real Estate Association (CREA) and identify real estate professionals who are members of CREA. The trademarks MLS®, Multiple Listing Service® and the associated logos are owned by CREA and identify the quality of services